

Kelly Trotz Talks Design: Warm Modern Spaces, Lighting Possibilities and More
A place for the backpacks. A contemporary kitchen that feels warm. A bathroom that lets the daylight in. Senior designer Kelly Trotz, UDCP, approaches each with an eye for how people experience their homes. In our latest conversation, she shares the thinking behind two Fort Sheridan transformations, what teaching has brought to her work and the possibilities she’s discovering in lighting design.
Q: What do you notice during a first home visit, and what helps you understand how the clients actually live there?
A: I make a point of looking for possible pain points. Is there a place to take off shoes and coats? Somewhere to put the mail and the kids’ backpacks?
Those are the things that can bother people every day, and we can address them with smart design solutions.
Q: When a client brings you several ideas that don’t quite fit together, how do you help them find a direction?
A: I first look at whether the two styles can work together in a space or whether they clash.
If I feel they wouldn’t work together, I try to focus on one style and look for a smaller way to give a nod to the other. That way, it’s represented without overwhelming the space. Some things work better in small doses.

Flat cabinet fronts establish the kitchen’s contemporary lines, with warm wood tones adding depth. Brick-look tile connects the interior to the historic Fort Sheridan building’s exterior.
Q: Your Fort Sheridan client admired contemporary kitchens in old European homes. How did you bring that mix into his kitchen?
A: In that project, it was important to keep the cabinet fronts flat but give them depth and dimension through the wood tones. That brought warmth to the space. I wanted to make sure it didn’t feel too flat or sterile.
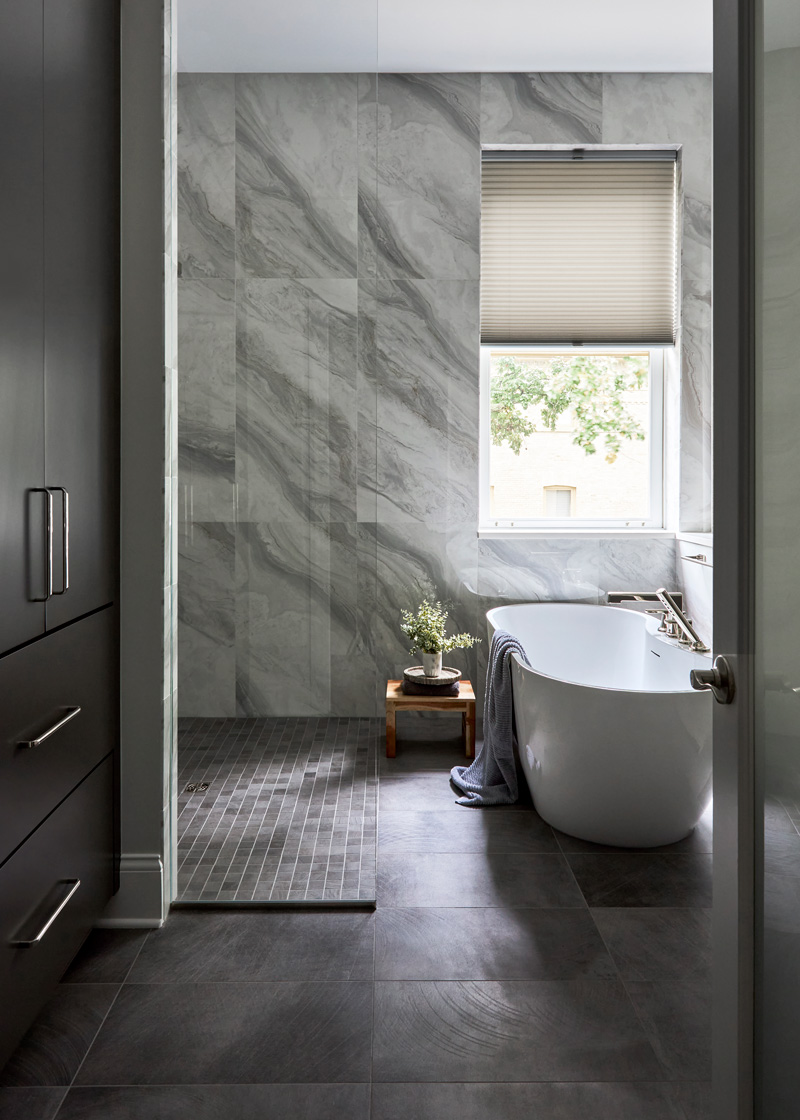
Removing interior walls opened up this primary bath, allowing daylight to reach farther into the room.
Q: You also designed his primary bath. What did he want to change, and what was the most important problem you solved?
A: He knew the space was dated, and it felt very claustrophobic. The biggest problem was how cut off it felt because of all the walls.
Removing those walls opened up the room and allowed natural light to come in and reflect off the mirrors, helping the space feel larger.
Q: After more than a year at Drury, what has stood out about working with the team?
A: Having a team where we double-check each other’s work has helped eliminate potential mistakes.
There are so many moving parts to a remodeling project that it can be hard to keep track of everything. Having other people to lean on has made me a better designer.
Q: What has teaching design students at College of DuPage taught you about your own work or how you explain choices to clients?
A: Teaching has helped me break my designs down to the basics and explain the “why” behind them.

Kelly Trotz with fellow attendees at DesignPoint 2026, an invitation-only event connecting kitchen and bath designers with industry suppliers to explore new products and ideas.
Q: You recently attended DesignPoint, an invitation-only kitchen and bath industry event. What caught your attention there?
A: There was a fabulous lighting company doing some really amazing, mind-bending installations.
I always love seeing what people do with lighting design, and it helped me see more of what’s possible.
Q: What do you wish homeowners understood better before beginning a remodel?
A: Good design takes time. We want to take the time to work through the design principles and how the design will be implemented.
Q: Outside of work, what are you especially interested in these days?
A: Getting back to tangible, physical media — both music and literature — has been my latest way to spend downtime.
I’ve discovered a new love for reading novels and escaping into a good mystery. I’m also always on the hunt for a good vinyl record find.
Considering a remodel? Explore Kelly’s work and get in touch.
Reach her at kelly@drurydesigns.com or 630-446-7639 to discuss your project!