The Setup
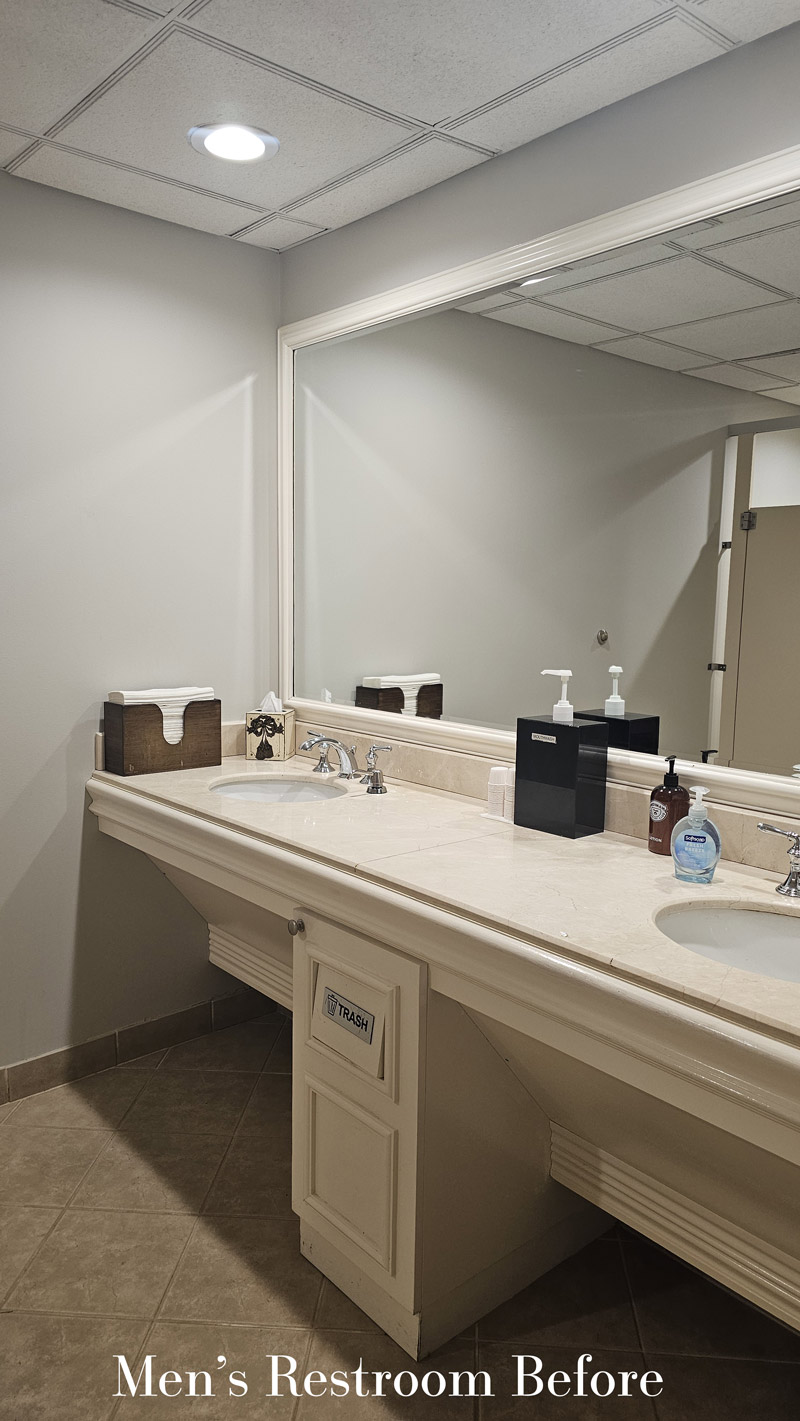
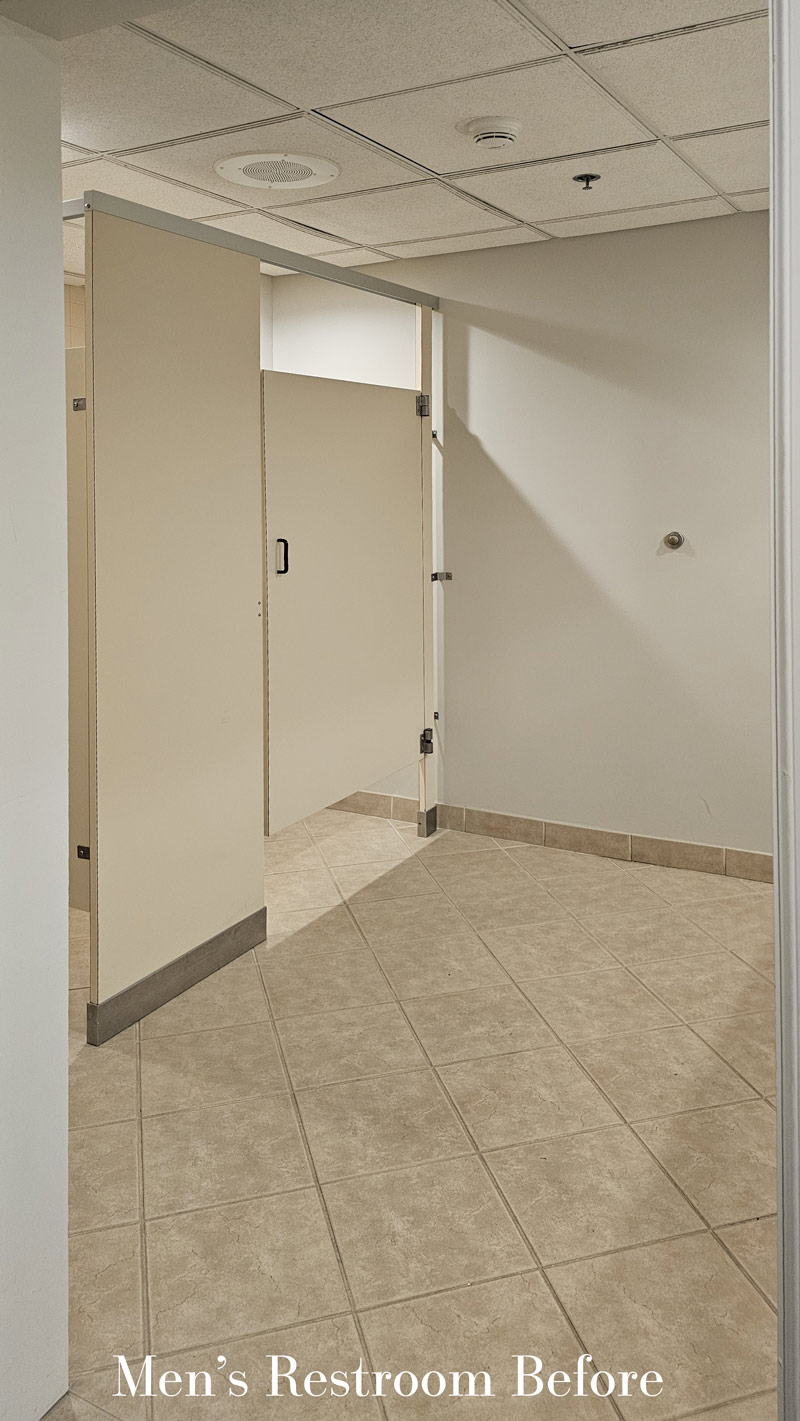
The conference rooms at Medinah Country Club had been renovated, but the adjoining men’s and women’s restrooms still told an older story. Used by conference attendees, club members, and guests at celebrations, the rooms needed to feel like part of Medinah again. The renovation gave each restroom its own character while drawing on details found throughout the club.
Design Objectives:
- Bring both restrooms up to the standard of the renovated conference area and the wider club.
- Create welcoming spaces suited to daily use and special events, including occasions when wedding party guests may be getting ready at the club.
- Give the men’s and women’s rooms distinct identities while maintaining a connection between them.
- Preserve access for all users within the existing layouts.
Design Challenges
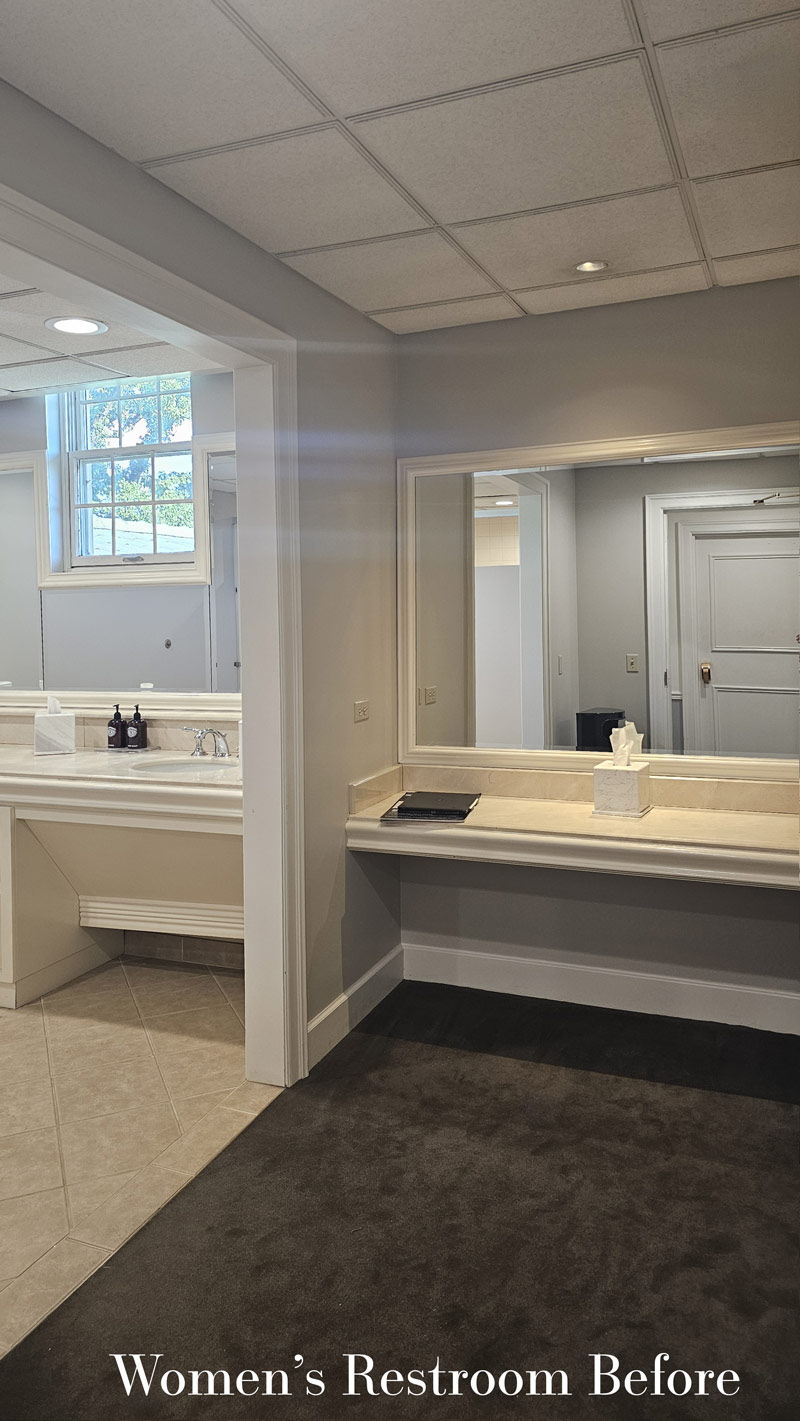
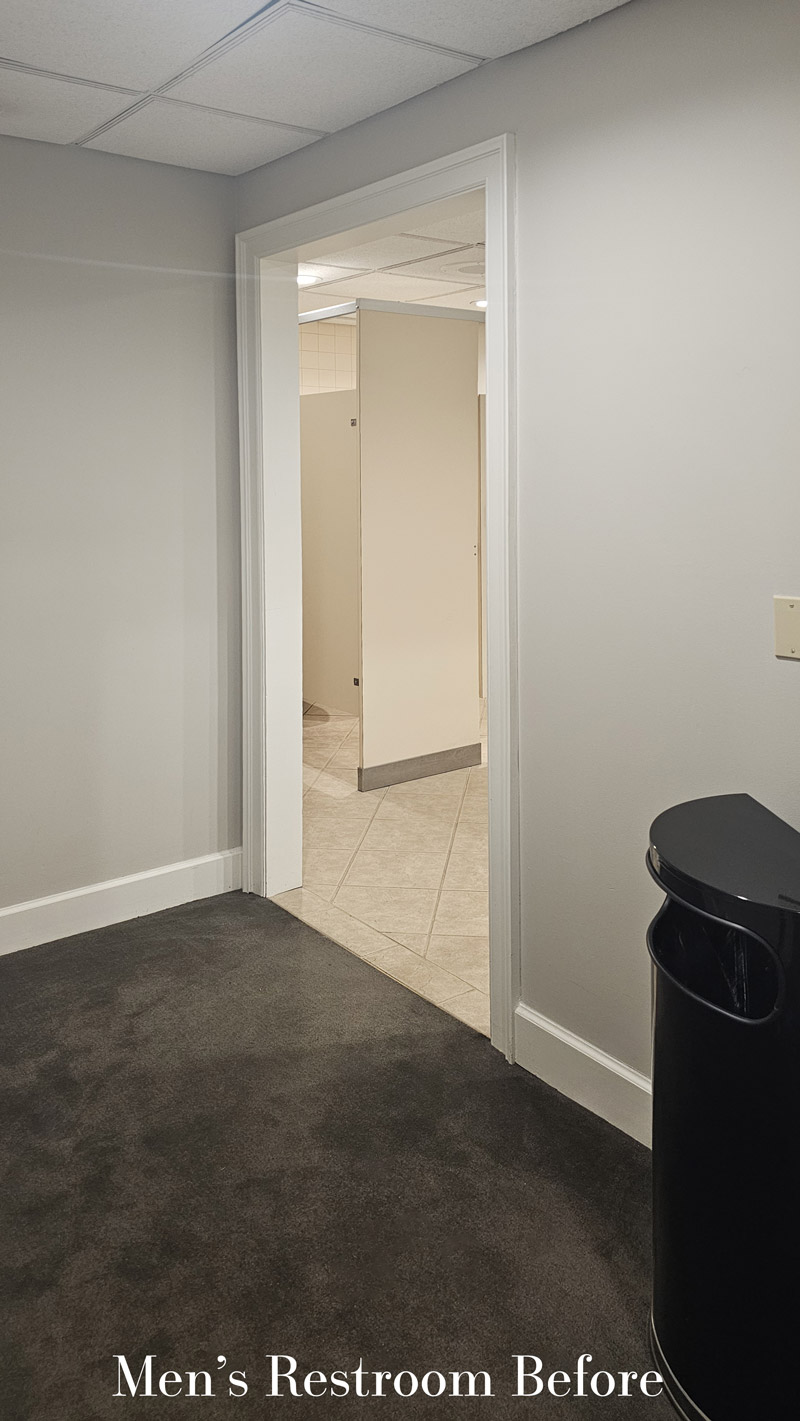
- An awkward transition. Gray carpet extended into the restroom entries, tying them to the conference rooms’ color scheme and giving them an office-like feel.
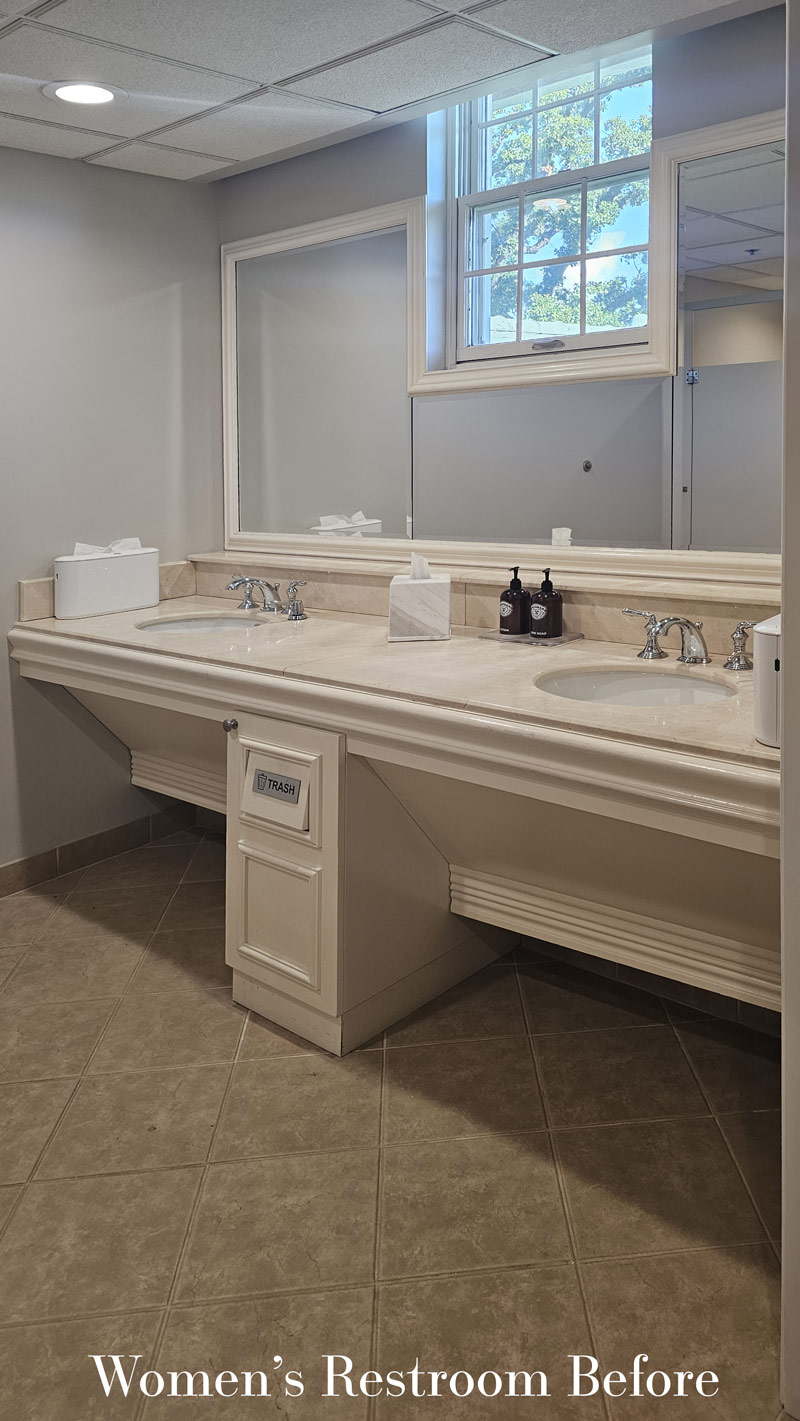
- A compromised window. In the women’s room, a high, off-center window was partly obscured by the suspended ceiling.
- Low, utilitarian ceilings. Ceiling grids made both rooms feel dated, but the building still required access to the space above them for maintenance.
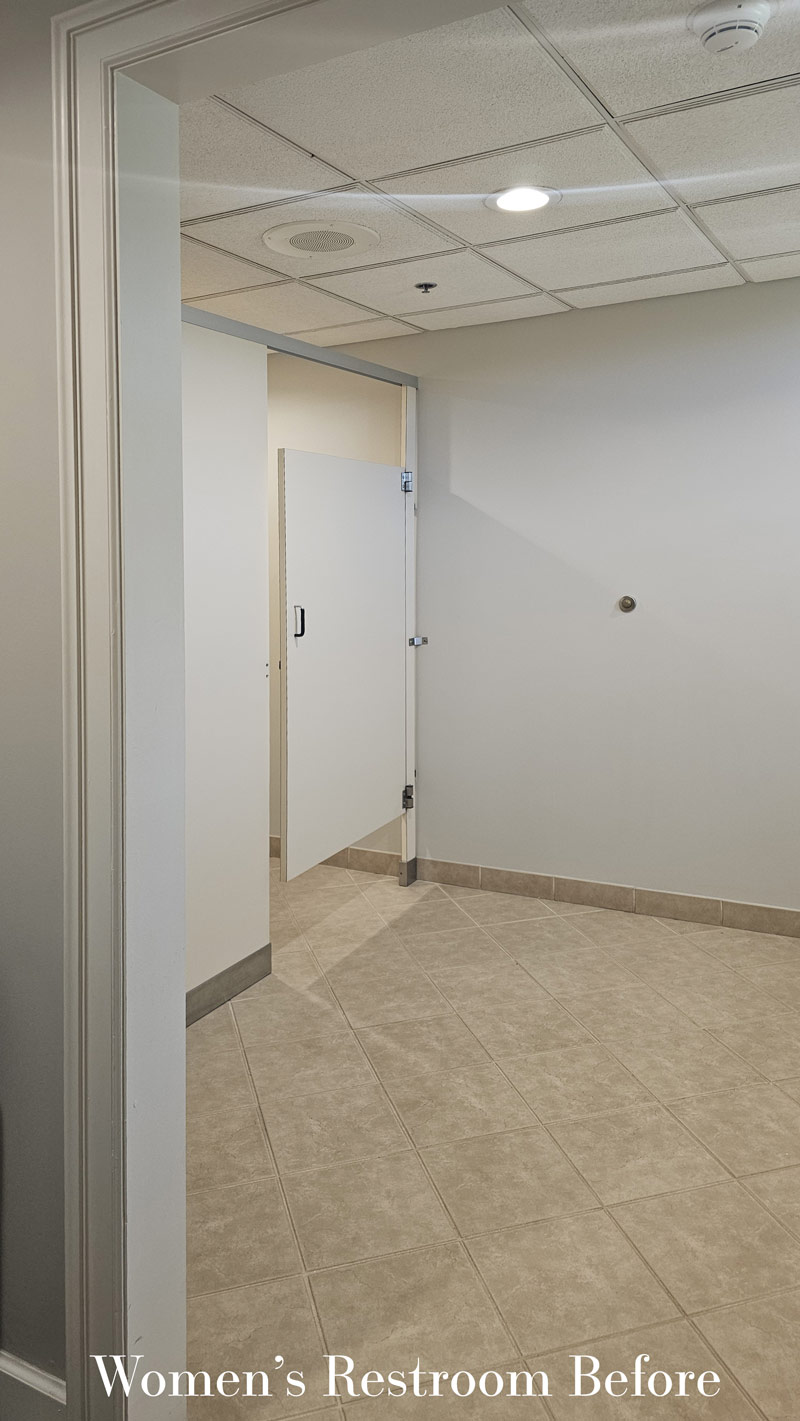
- Limited privacy. Prefabricated partitions offered little separation and looked out of place beside the newly renovated conference rooms.
- Accessible by design. The vanities, mirrors, and toilet areas had to serve users with different mobility needs without sacrificing the finished look of the rooms.
- A distinctive club identity. The design needed to reflect Medinah’s history and established interiors without simply repeating the finishes of its older member spaces.
Design Solutions
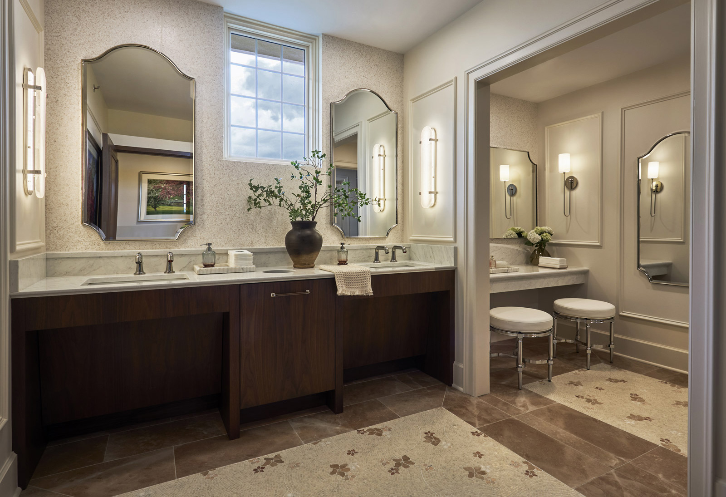
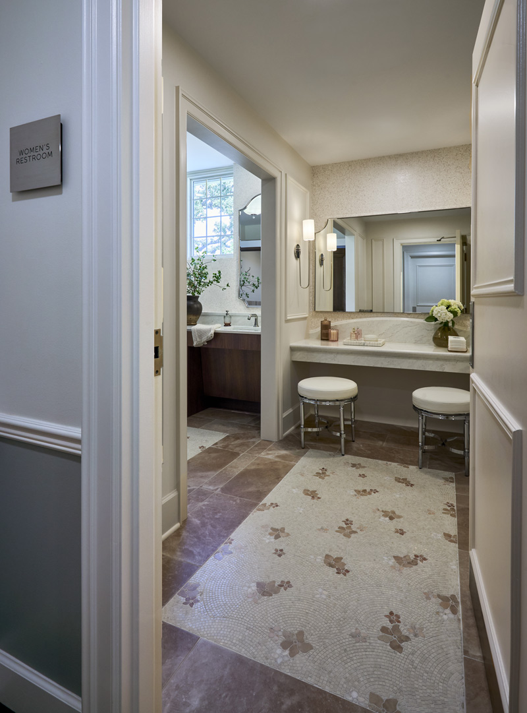
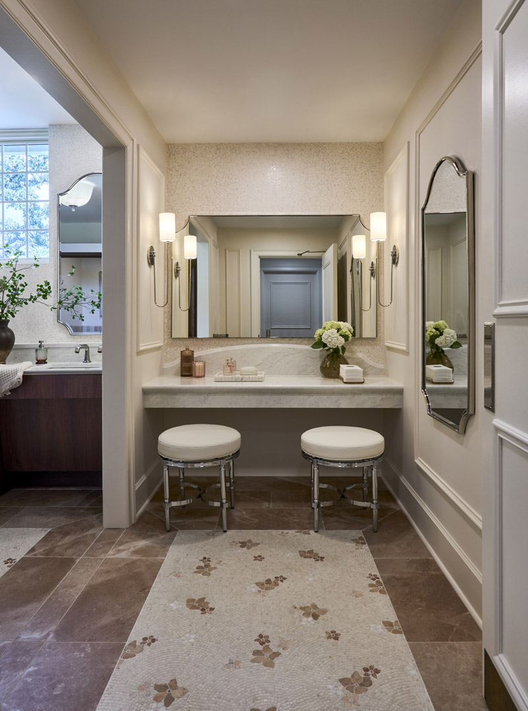
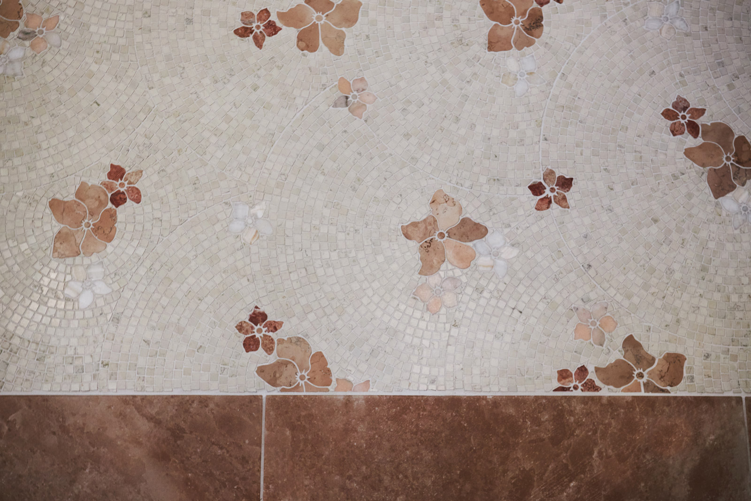
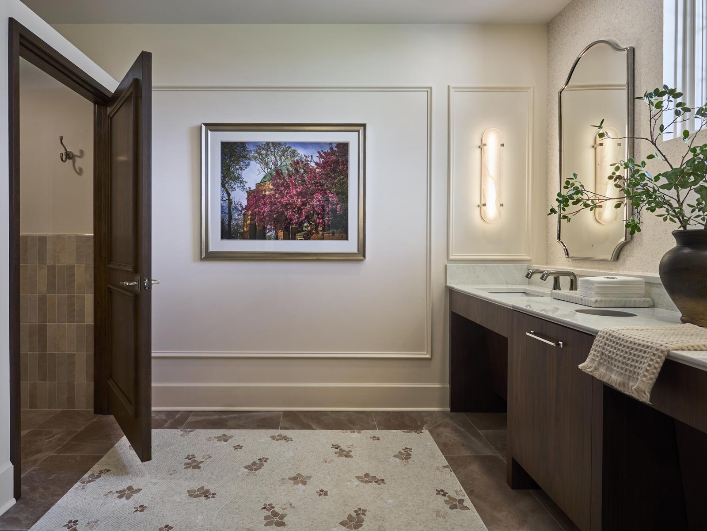
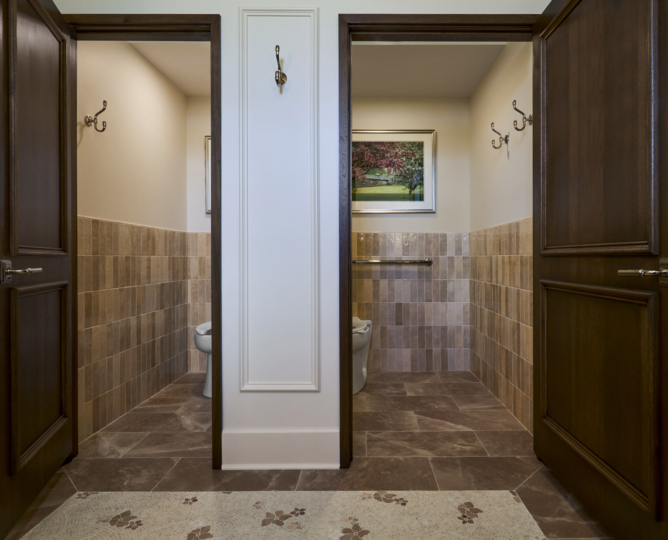
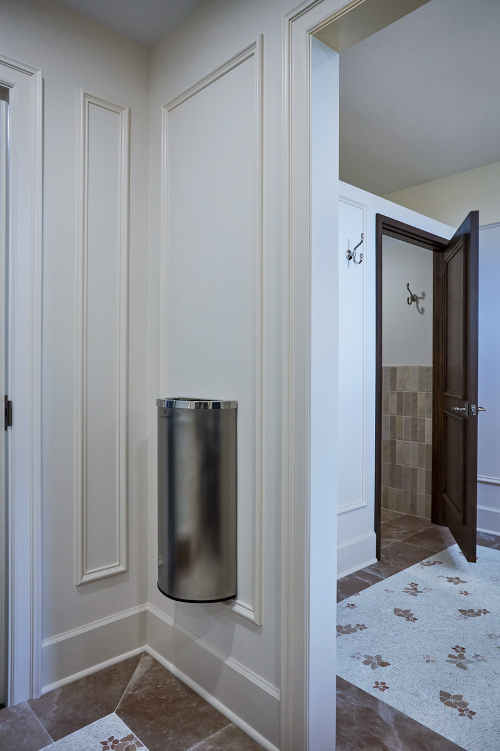
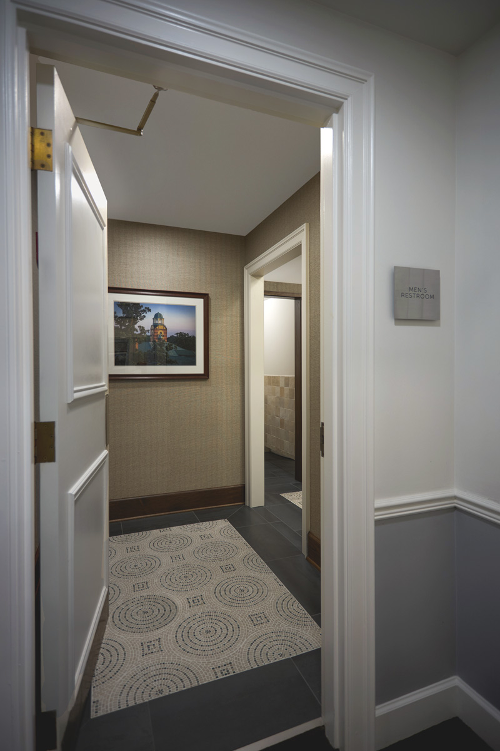
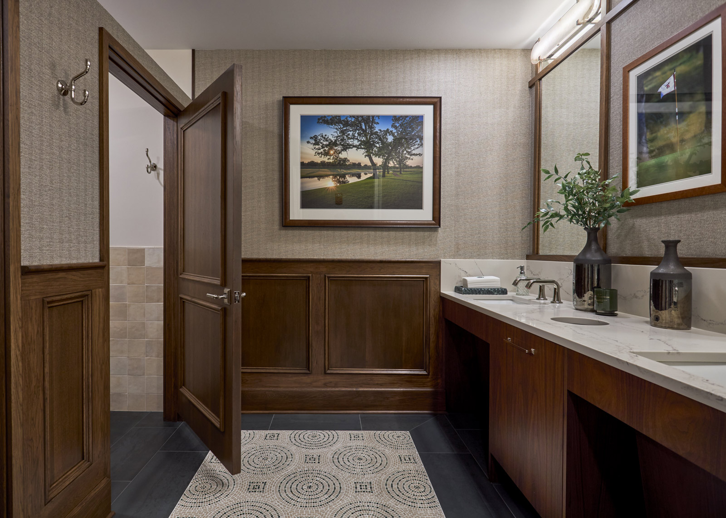
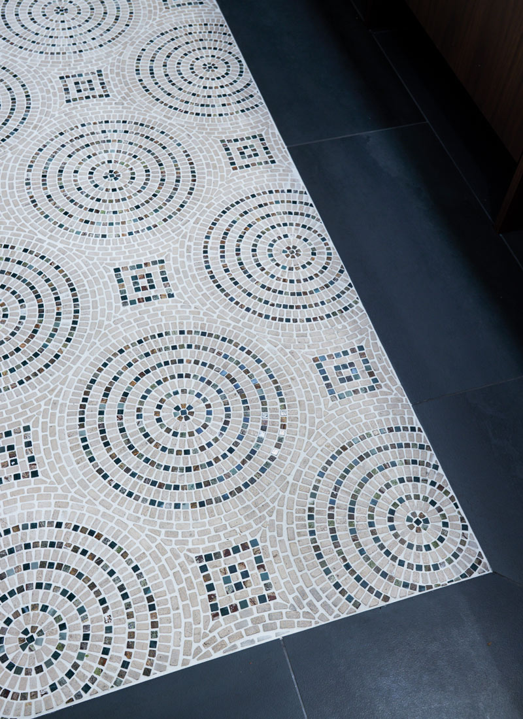
- A warmer transition. Removing the carpet within each restroom entry freed the palette from the conference rooms’ gray tones. In its place, patterned tile “rugs” give each room an immediate point of interest. The two patterns differ, but the approach connects the spaces.
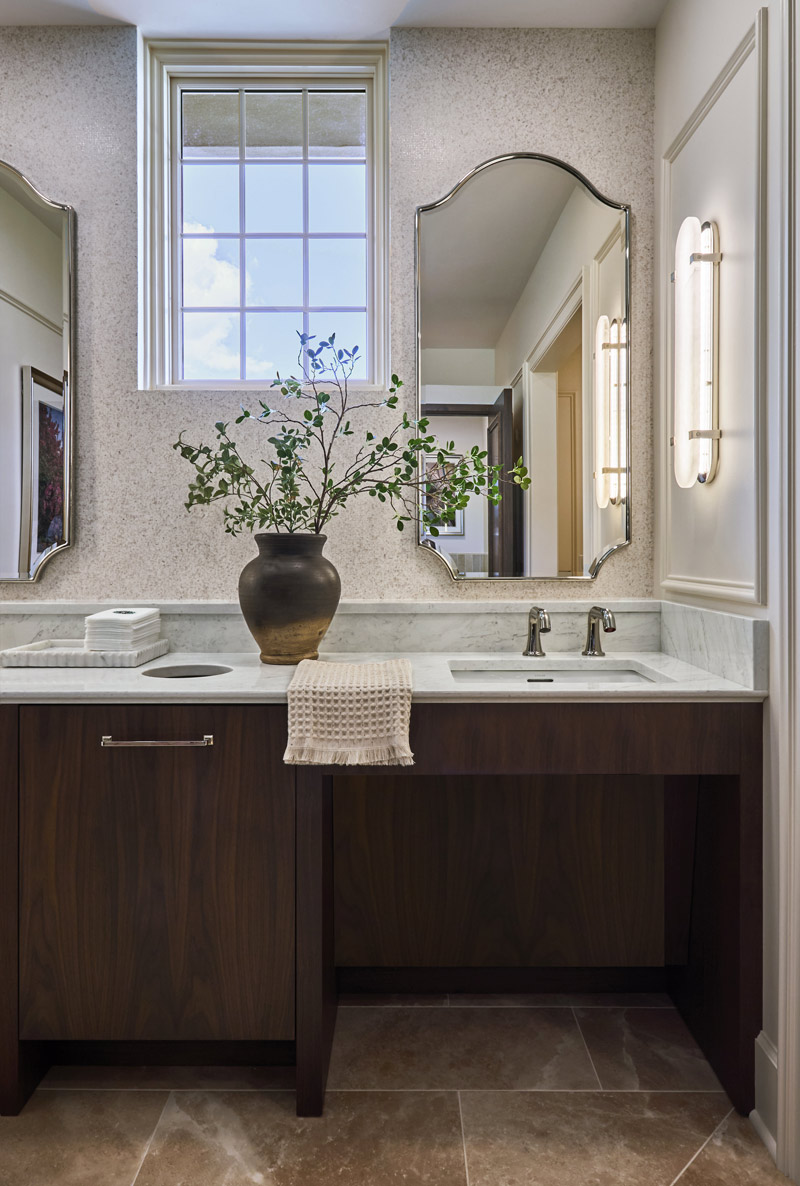
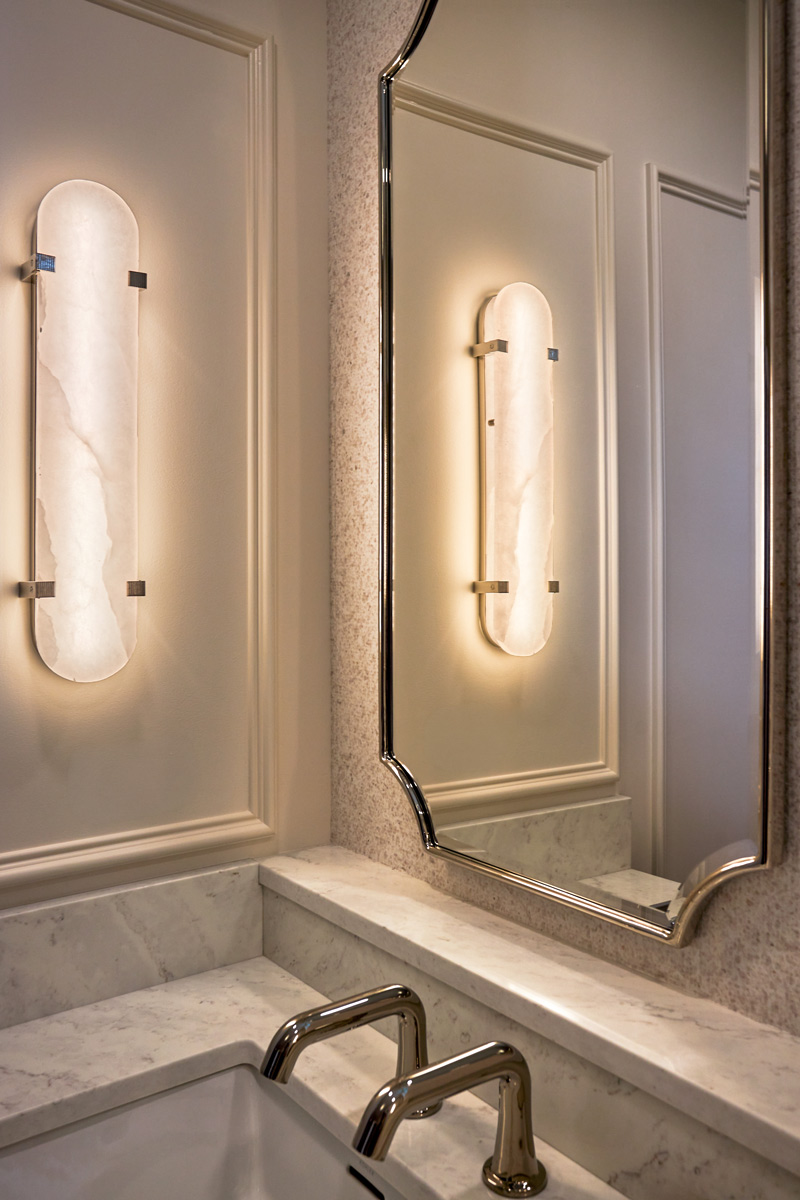
- A clearer window. Medinah replaced the women’s room’s double-hung window with a fixed window that matches the club’s other windows. Raising the ceiling revealed its full height. Rather than move the off-center opening, the design kept the sinks and mirrors evenly spaced so the room feels balanced around it.
- Higher, finished ceilings. Drywall ceilings replaced the grids and allowed for recessed and decorative lighting. Discreet access panels in the entries preserve a way to reach building systems above — an essential detail in an active club.
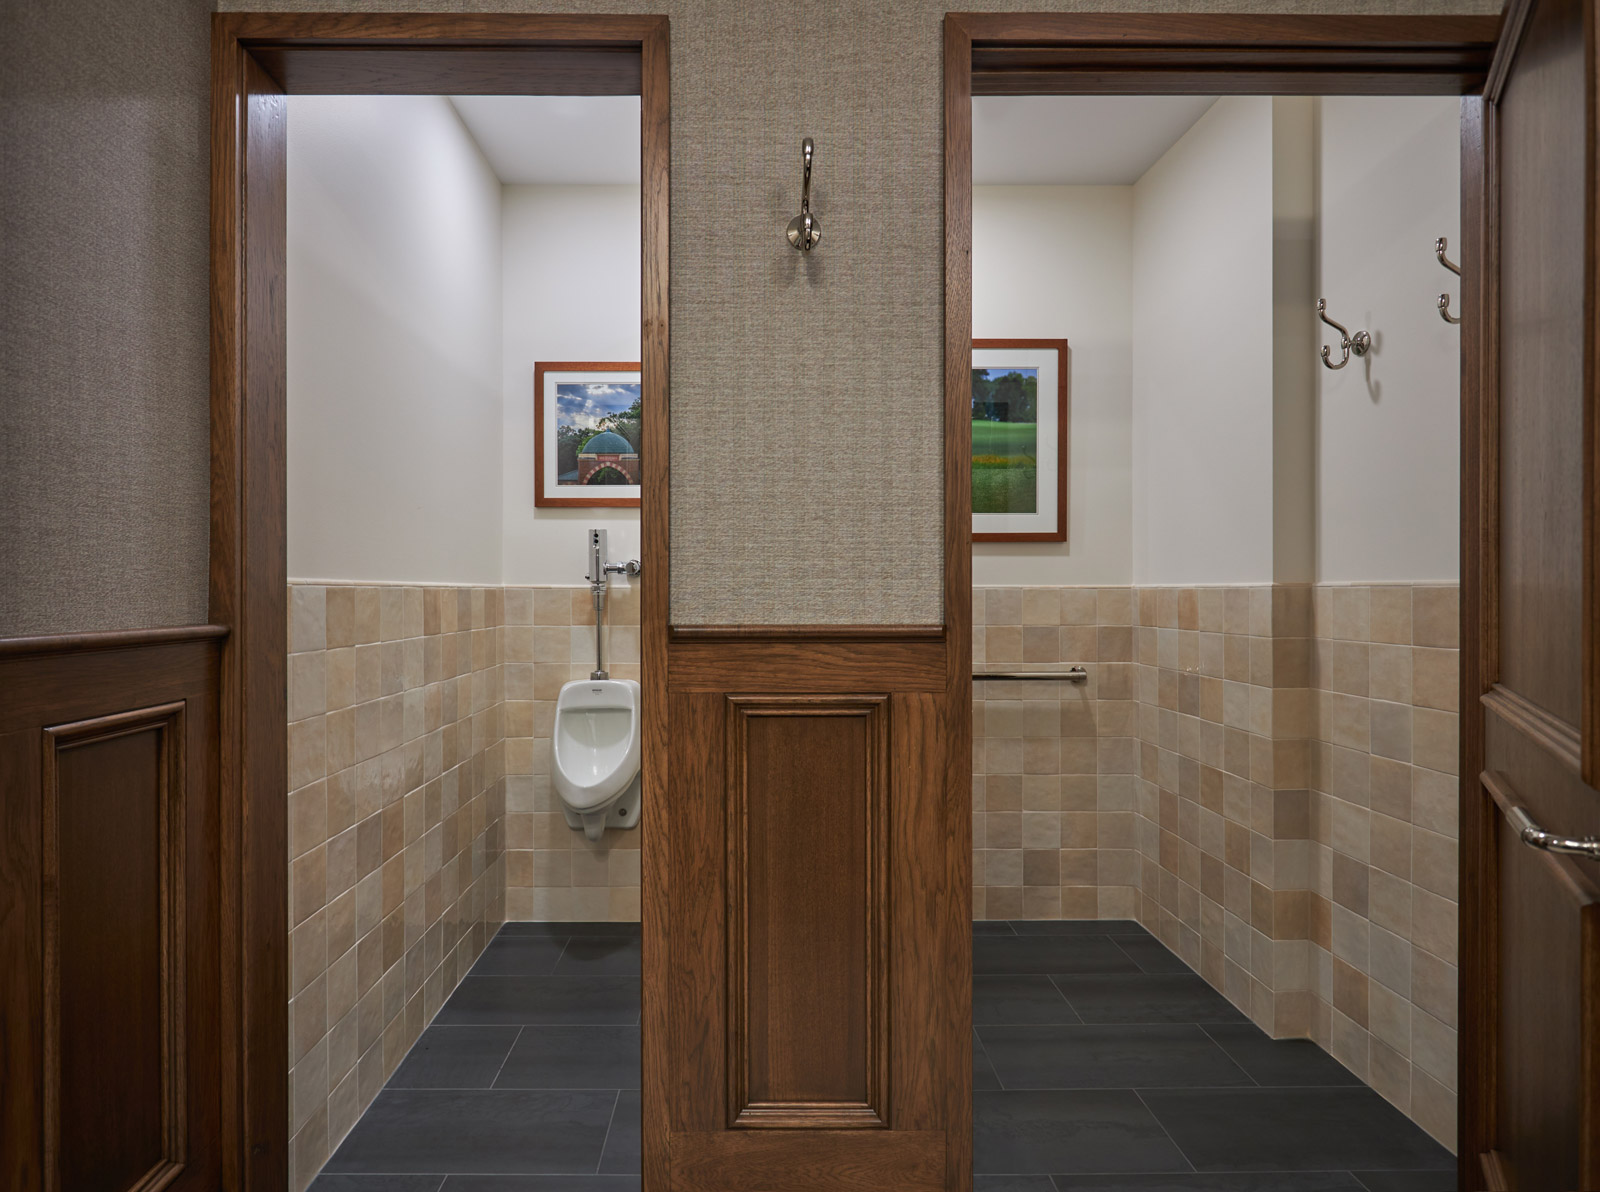
- More substantial enclosures. Custom drywall partitions and wood doors extending nearly to the floor give the toilet areas greater privacy. Their finish makes the stalls feel considered as part of each room, rather than added as standard commercial fixtures.
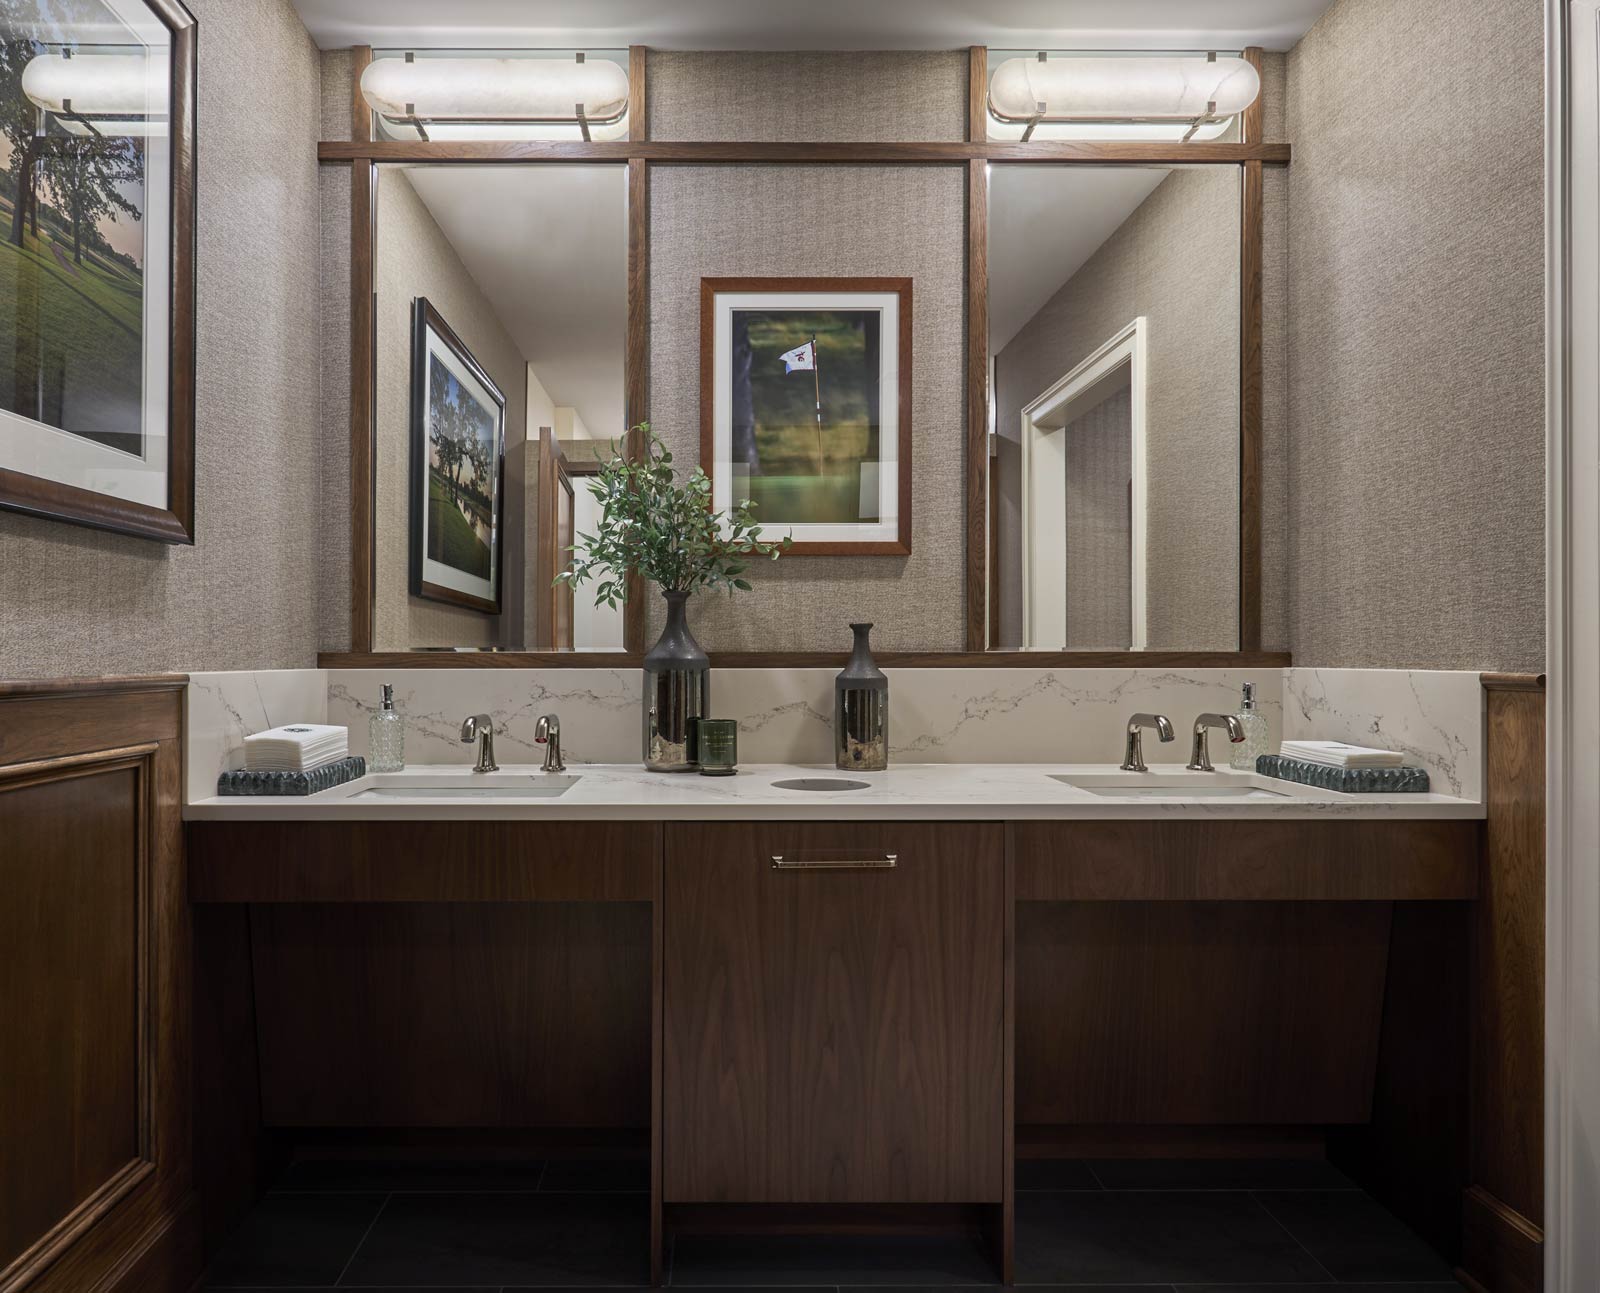
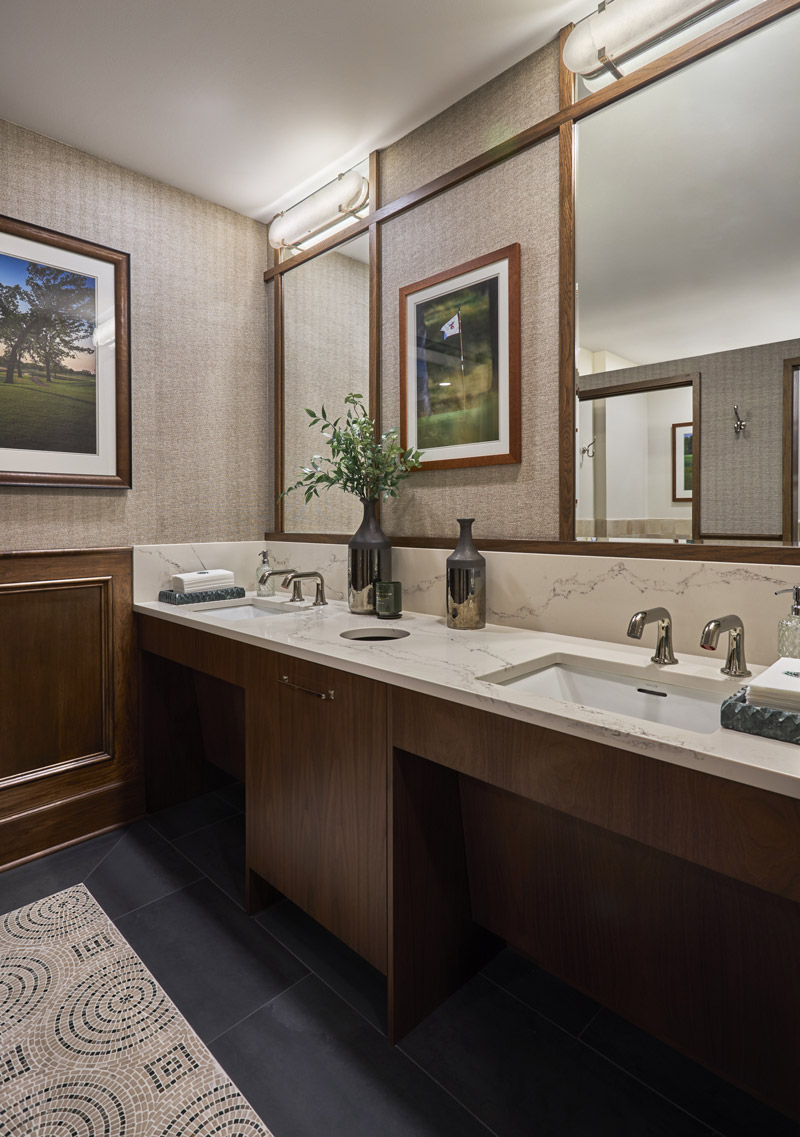
- Access within the details. Open space beneath the vanities accommodates wheelchair users, and the counter depths, sink placement, mirror heights, and grab bars were planned around accessibility requirements. The women’s seated grooming area remains open beneath the counter as well.
- Medinah, interpreted anew. Custom-stained walnut cabinetry appears in both rooms. The men’s room pairs it with wood wainscoting and a geometric mosaic floor; the women’s room uses lighter wall trim and a floral mosaic. Wallpaper, lighting, and tile provide further connections without making the rooms identical. Working with the club, the design team also selected archival photographs and individual frames for each space, carrying a familiar Medinah tradition into the restrooms.
Final Thoughts
The restrooms now feel connected to the conference area’s renewal and unmistakably at home within Medinah Country Club. They meet the practical demands of busy shared spaces while giving guests something more: a small but memorable sense of where they are.
Size:
14′ x 13′ , 14′ x 13′
Cabinetry:
- Drury Select Custom Cabinetry
- Stain: Custom
- Wood: Walnut
Plumbing:
-
Kohler
- Lacava – Faucet & hand dryer
Countertops:
-
Statuario Quartz (Caesarstone), polished
Before Photos: