The Setup
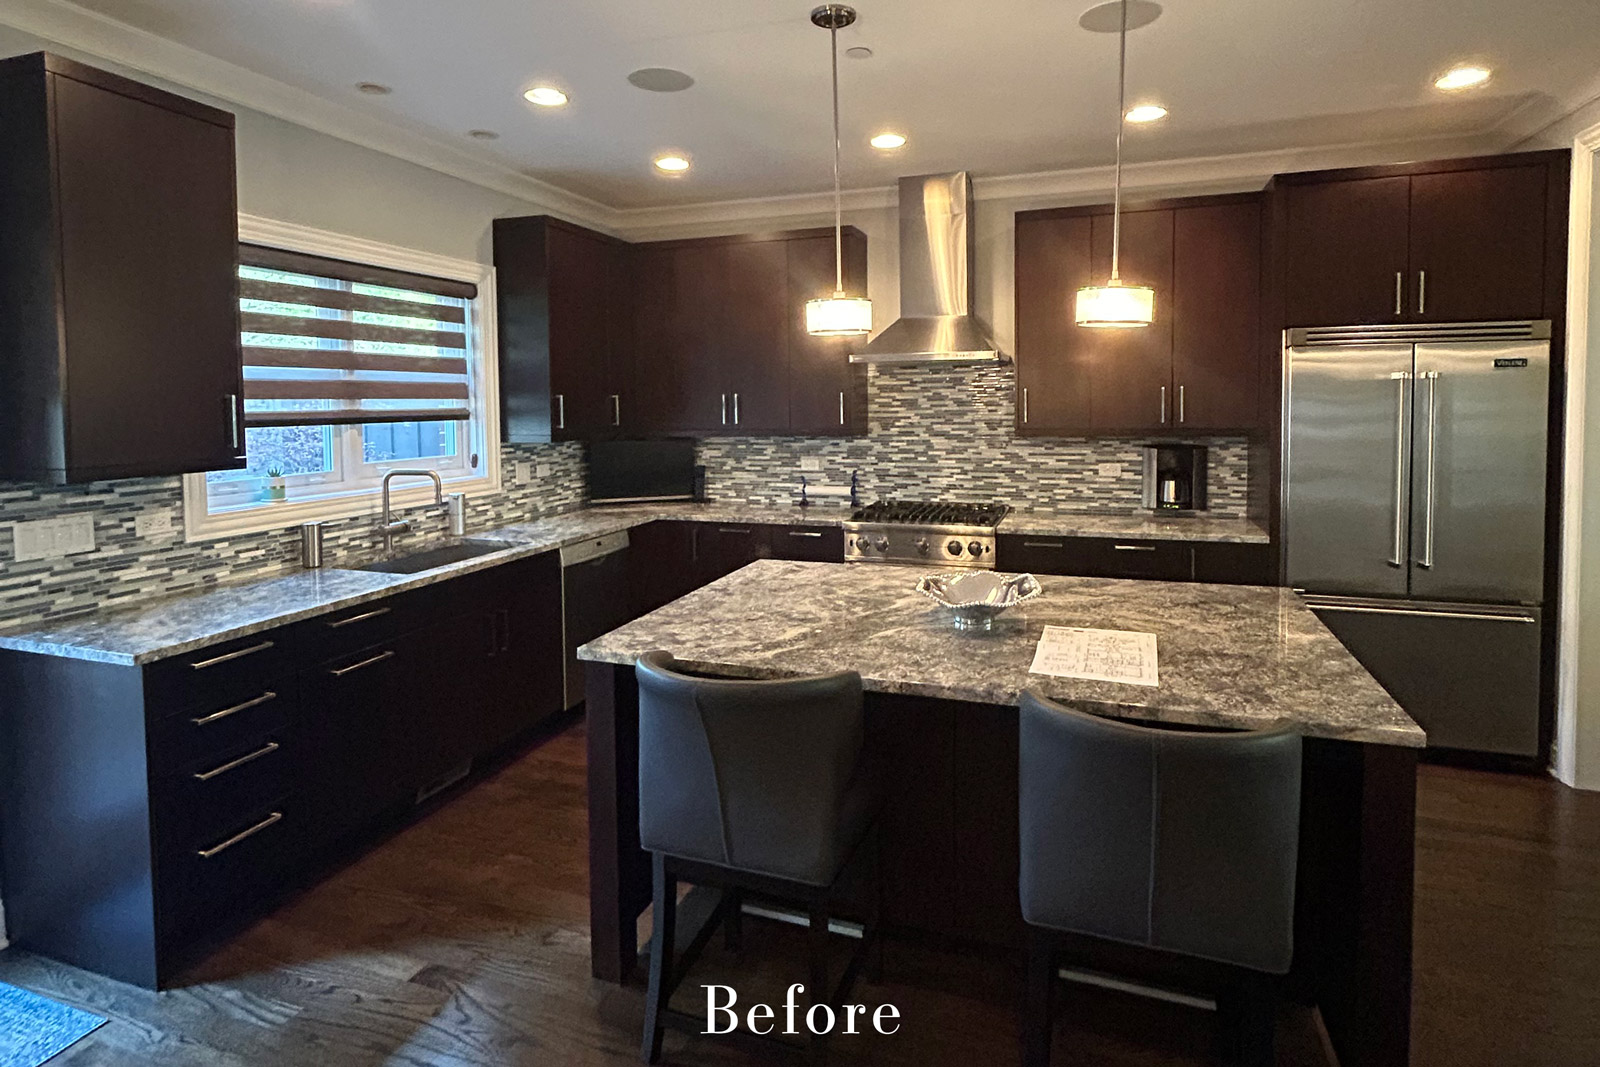
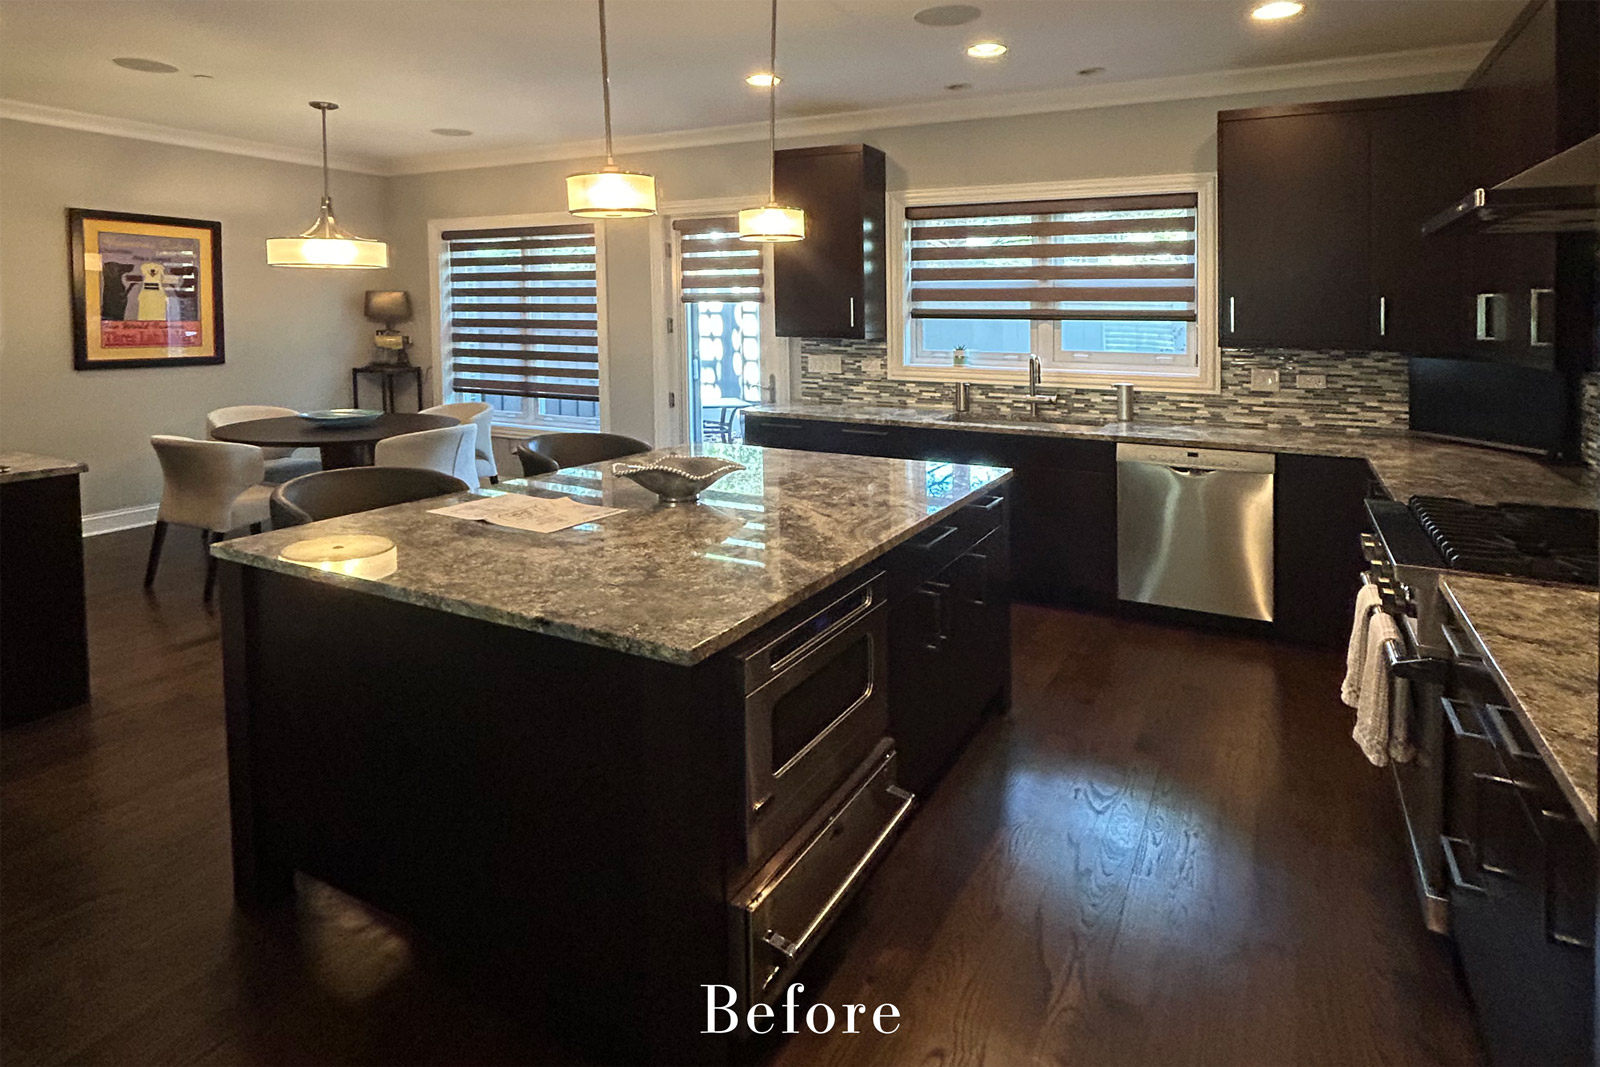
Original to the Glen Ellyn home, this kitchen had gone more than 10 years without a substantial update. Deep-toned cabinetry stopped short of the ceiling, a busy backsplash competed with the countertops, and the room felt dark and enclosed. An island lacking convenient outlets and well-organized storage added practical challenges to the visual ones.
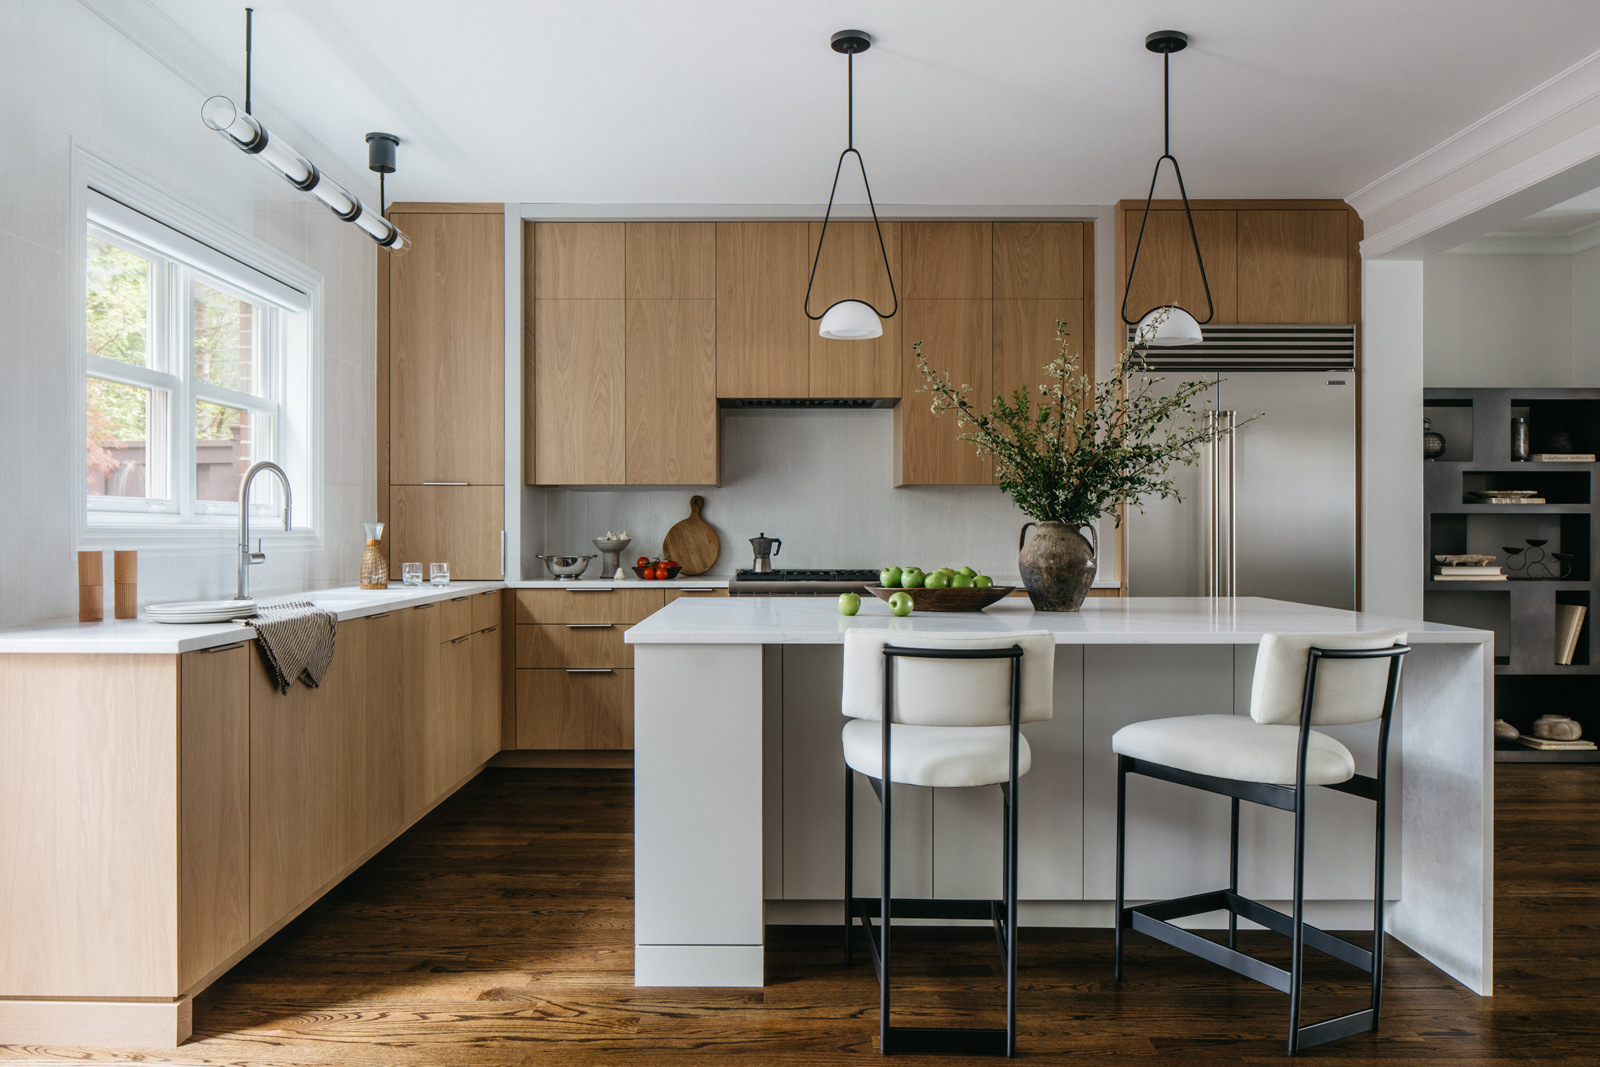
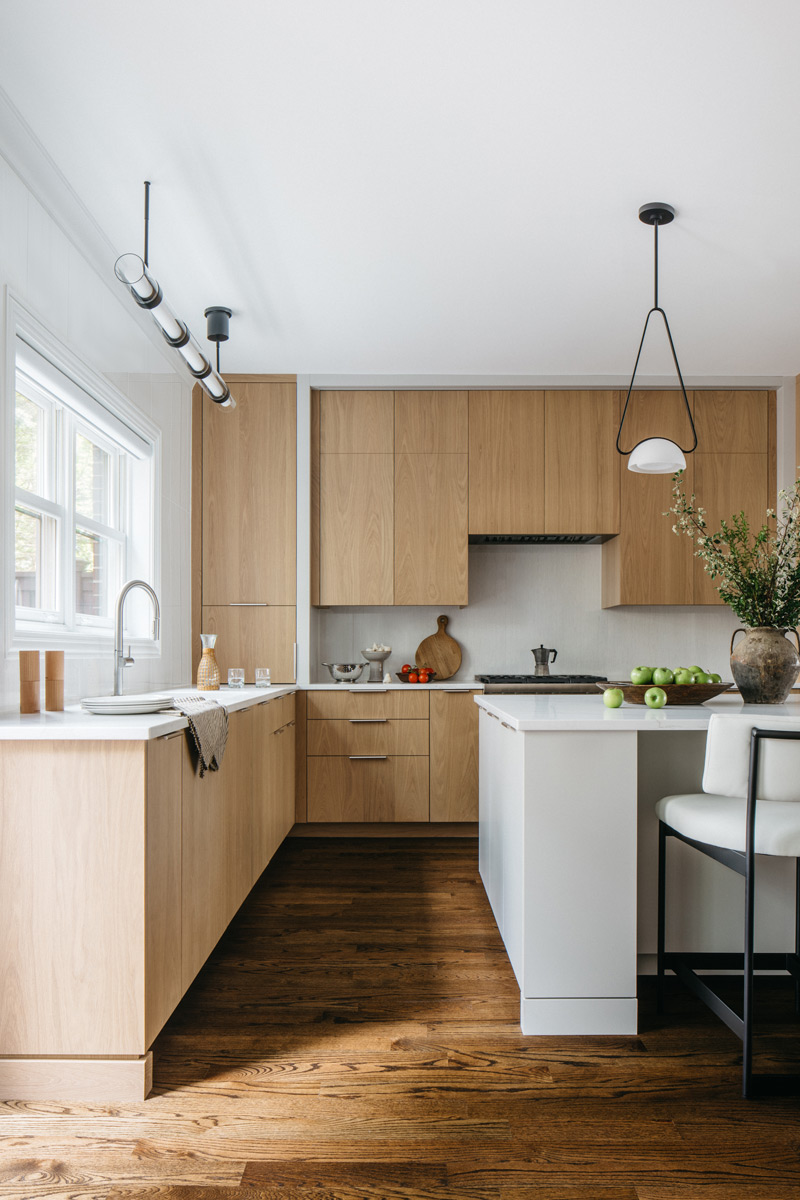
As part of a whole-house remodel, designer Lauren Feurich reimagined the kitchen and adjacent buffet area with a modern, Japandi-inspired approach. Clean lines, concealed storage and warm wood tones establish a calming atmosphere, while quartz countertops replace the original marble for easier everyday care.
The sink, range and refrigerator locations remained in place, but nearly every aspect of the experience changed. Lighter cabinetry, carefully placed contrasts and storage tailored to specific tasks give the familiar footprint an entirely different presence.
Design Objectives:
- Establish a calm, modern aesthetic influenced by Japandi design.
- Increase useful storage through customized cabinetry and interior accessories.
- Incorporate a 42-inch side-by-side refrigerator, gas range, steam oven and microwave.
- Conceal the coffee machine and relocate the television from the kitchen counter.
- Improve the island’s functionality while preserving seating for two.
- Connect the kitchen and adjacent buffet area through consistent materials and detailing.
Design Challenges
- Establishing a focal point: Give the window wall a stronger presence when viewed from the adjoining living area while maintaining the kitchen’s calm aesthetic.
- Replacing lost storage: Find convenient storage for everyday dishes after removing wall cabinets, and improve organization for cookware near the range.
- Concealing the coffee machine: Keep the appliance accessible for daily use without leaving it on display.
- Minimizing visible hardware: Achieve clean cabinet lines while providing practical access and limiting contact with cabinet fronts.
- Accommodating additional appliances: Incorporate both a steam oven and microwave while preserving storage and island seating.
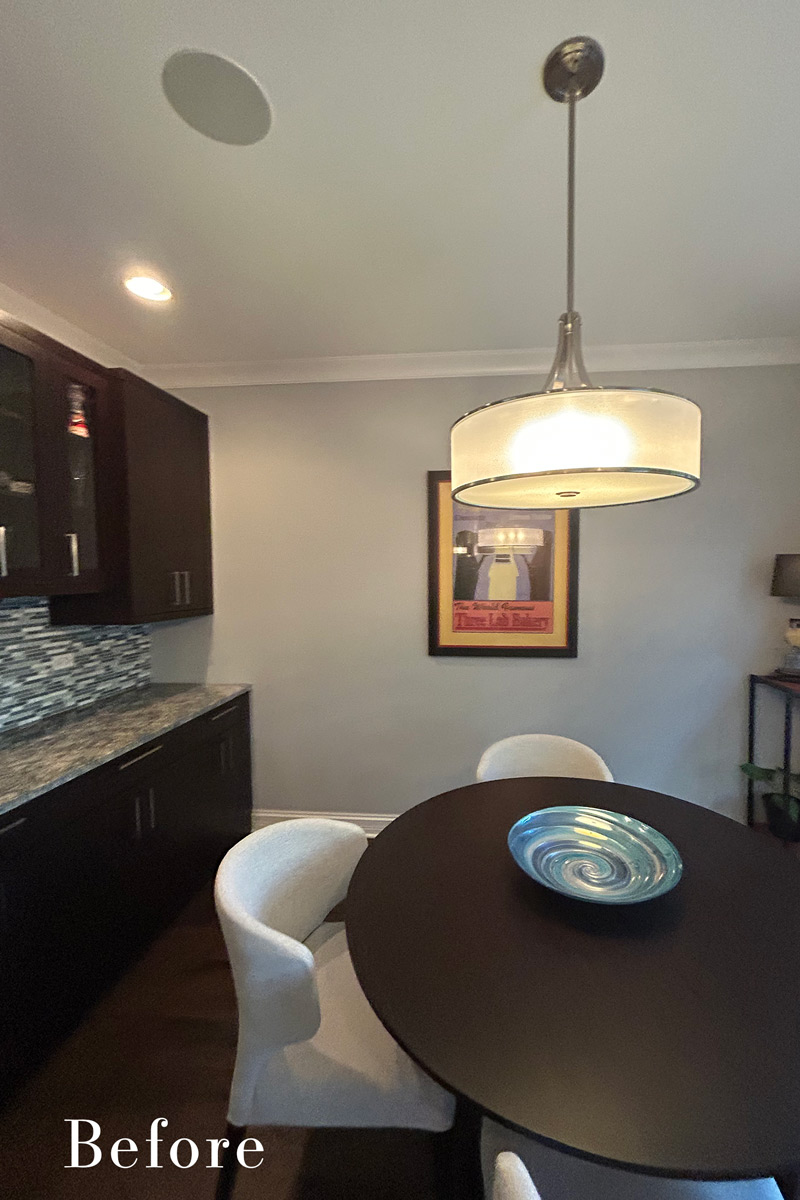
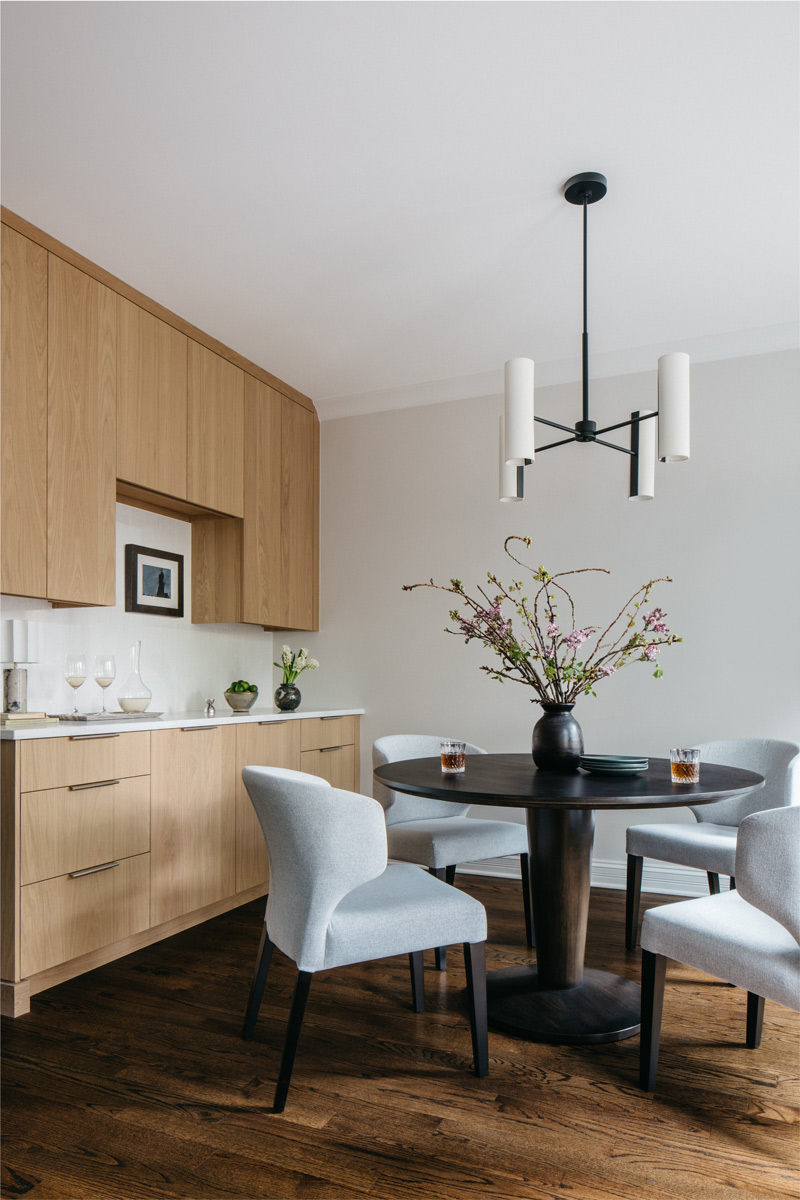
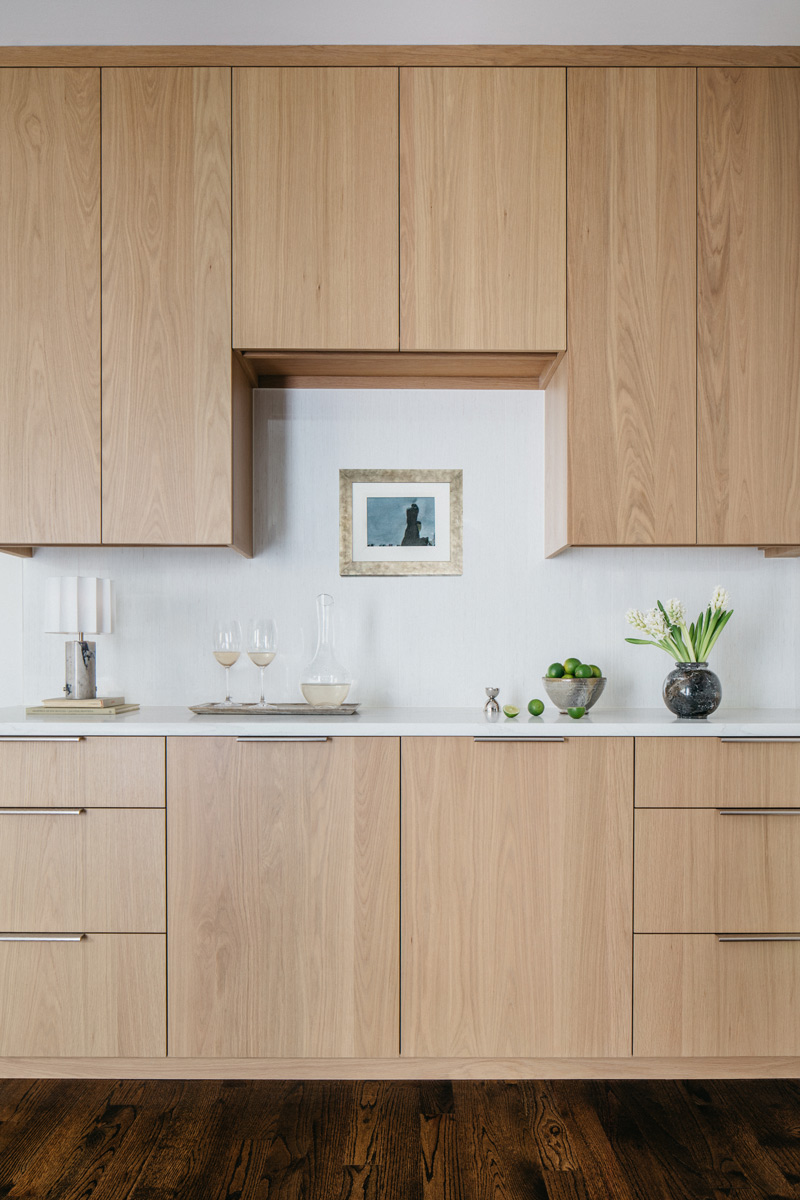
- Connecting the adjacent buffet: Make the buffet and seating area feel cohesive with the kitchen while concealing glassware and relocating the countertop television.
Design Solutions
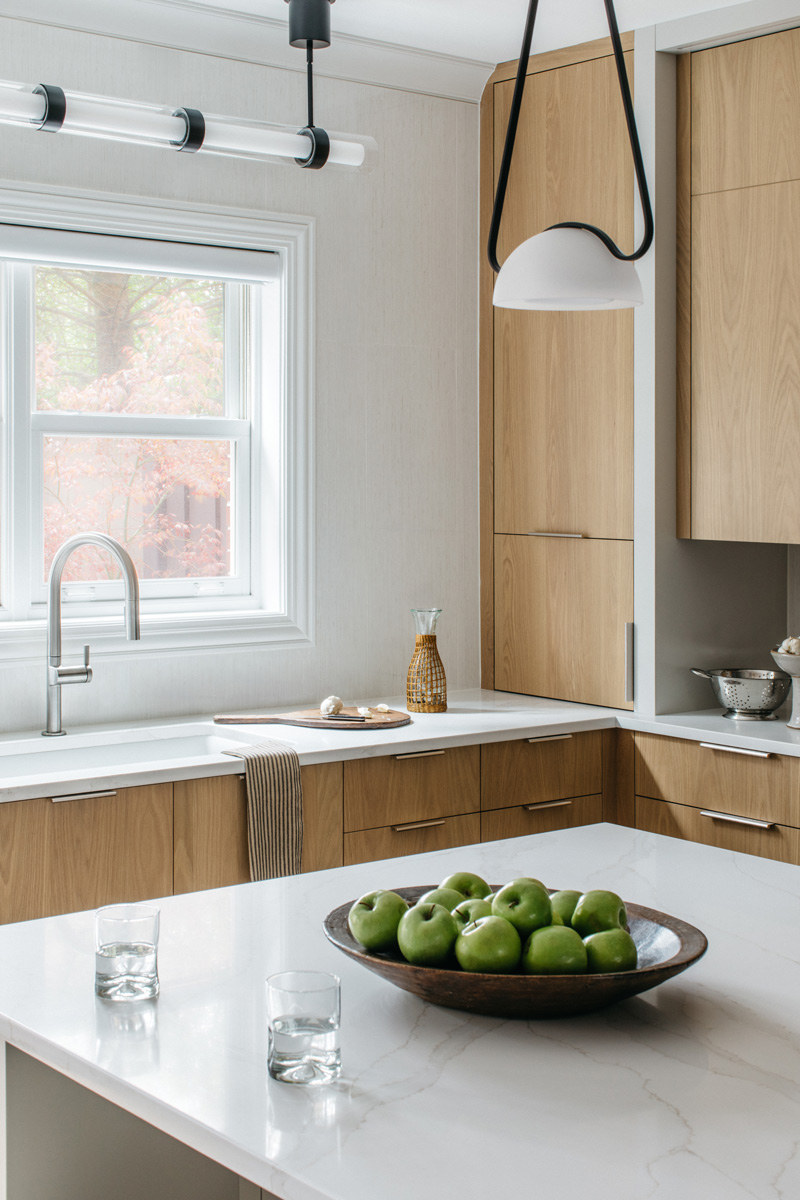
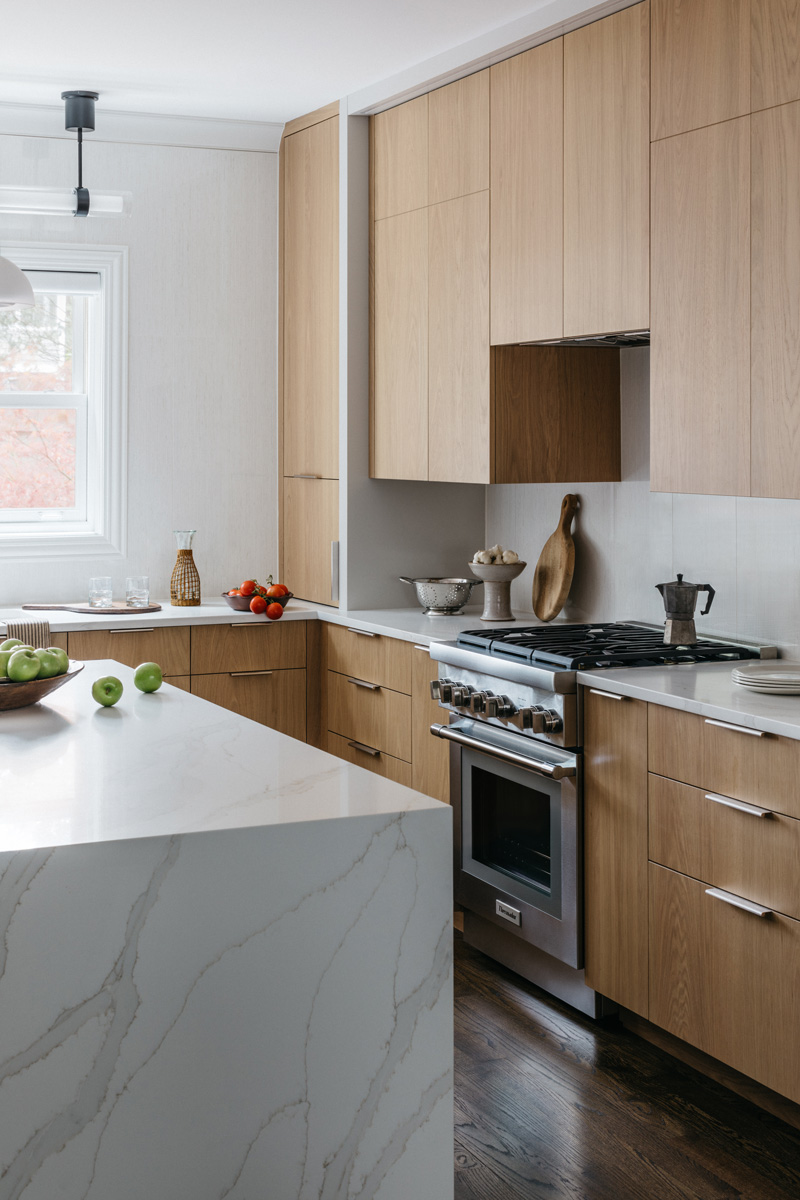
- Opening the window wall: Remove the wall cabinets flanking the window to highlight the tile and daylight. A slender linear fixture emphasizes the wall’s width, while a waterfall countertop edge on the island’s exposed end adds a complementary focal point.
- Placing storage around daily tasks: Incorporate shallow dish cabinets into the island directly across from the dishwasher, reserving the waterfall treatment for the opposite end. Beside the range, customized drawers with pegs, a lid rack and tailored clearances organize pots, pans and lids.
- Creating a concealed coffee station: Design a cabinet beside the sink around the coffee machine’s dimensions, with a pocketing door, interior outlet and rollout shelf for easy access and refilling.
- Customizing cabinet access: Extend upper cabinet doors below their boxes to create concealed finger grips. On base cabinets, precisely routed grooves allow minimal tab pulls to sit flush with the tops of the doors and drawer fronts, preserving tight reveals.
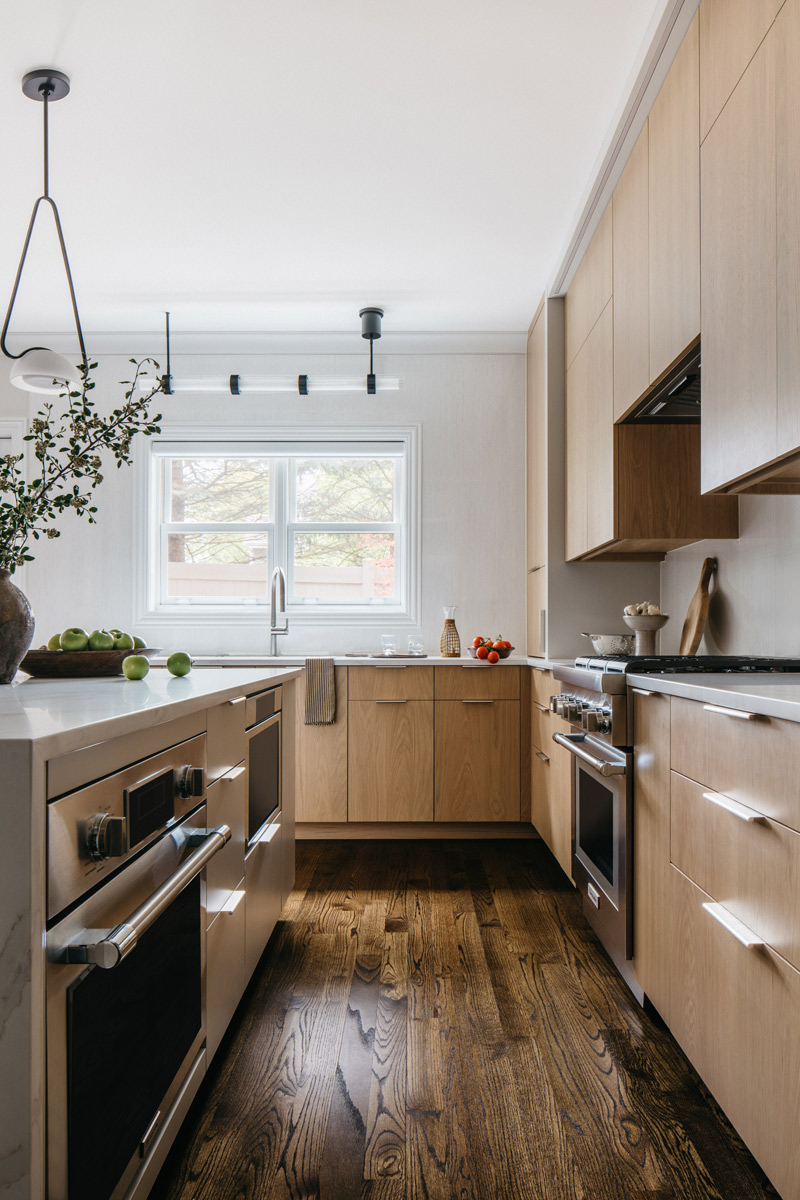
- Integrating appliances into the island: Position the microwave and steam oven below the countertop, keeping them near the refrigerator and out of the main sightlines while retaining seating for two.
- Repeating materials and details: Carry the kitchen’s cabinetry finish and minimal hardware into the buffet, with closed upper cabinets for glassware. A Frame TV replaces the kitchen-counter television, and a coordinated light fixture connects the adjoining seating area.
Final Thoughts
This transformation demonstrates how much can change without relocating the kitchen’s major work areas. Opening the window wall, refining the cabinetry and giving everyday items purposeful storage made the room feel brighter and more composed. Together, the kitchen and buffet area balance the simplicity the homeowners wanted with the practical details that make that simplicity possible.
Size:
15′ 6″ x 12′
Cabinetry:
- Drury Select Custom Cabinetry
Countertops:
- Brand: Vadara
- Type:Quartz
- Color: Sunset Vista
Plumbing:
- Kohler workstation sink (kitchen) – Vibrant Stainless
- Kohler faucet
Appliances:
- Sub-Zero 42-inch side-by-side refrigerator
- Thermador 30-inch gas range
- Thermador 24-inch microwave drawer
- Thermador 30-inch steam oven
- Miele knock-to-open dishwasher
Special Features:
- Drury Select custom slab cabinetry with coordinated perimeter and island finishes.
- A wood surround at the range that repeats the island finish.
- Vadara Sunset Vista quartz countertops with a single waterfall edge.
- Kohler workstation sink.
- Concealed coffee station with a pocketing door and rollout shelf.
- Customized cookware and dish storage.
- Under-cabinet lighting and updated decorative fixtures.
- Updated Lutron lighting system.
- Refinished existing hardwood floors, retaining a dark foundation beneath the lighter cabinetry.
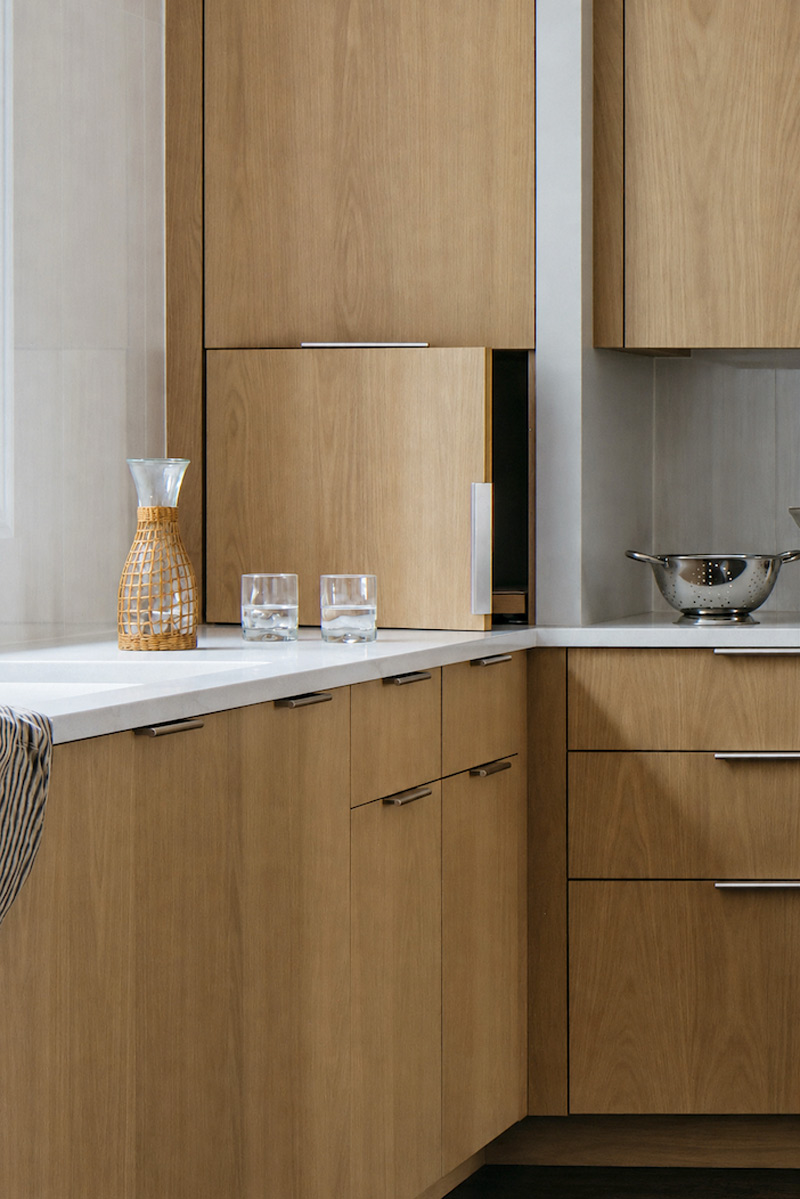
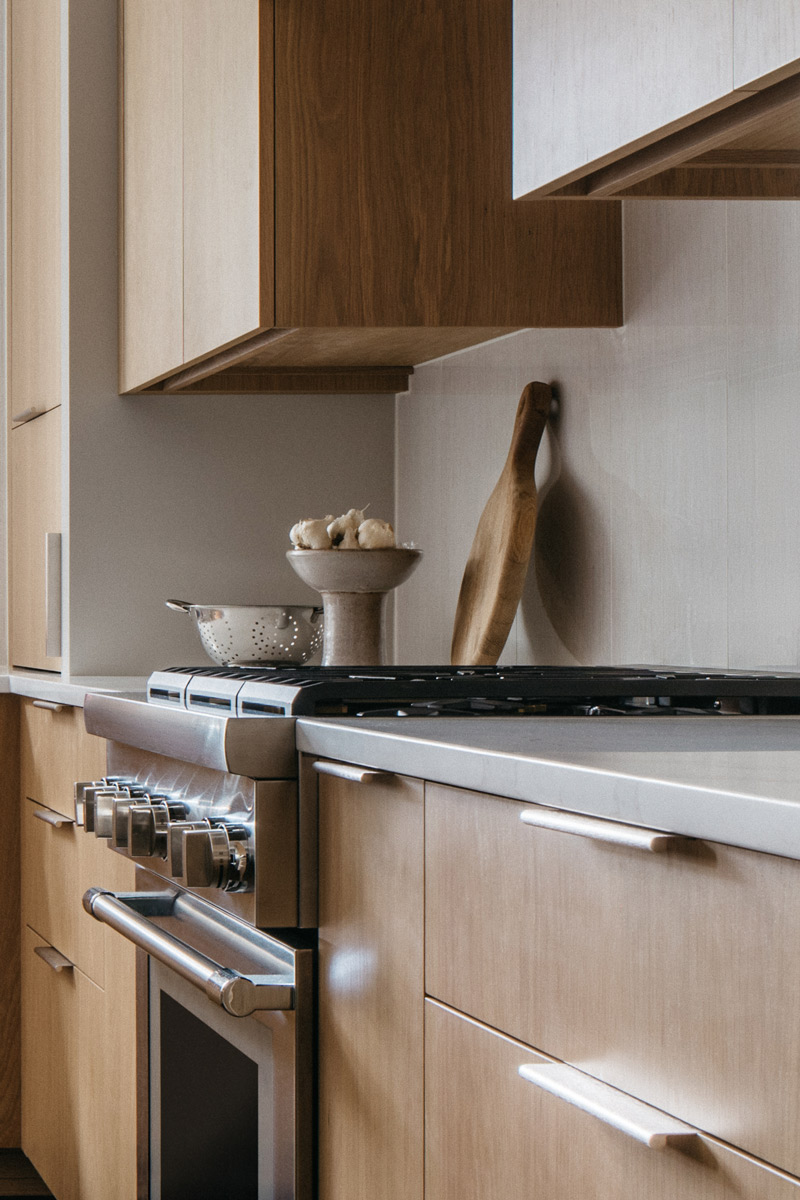
Clean lines, clever access: Lauren Feurich extended the upper cabinet doors below the cabinet boxes, creating a concealed finger grip along the bottom edge. The detail allows the doors to open easily without visible hardware or fingerprints on the fronts. Below, minimal tab pulls sit in precisely routed grooves, keeping the hardware flush with the tops of the cabinet doors and drawer fronts.
Before Photos: