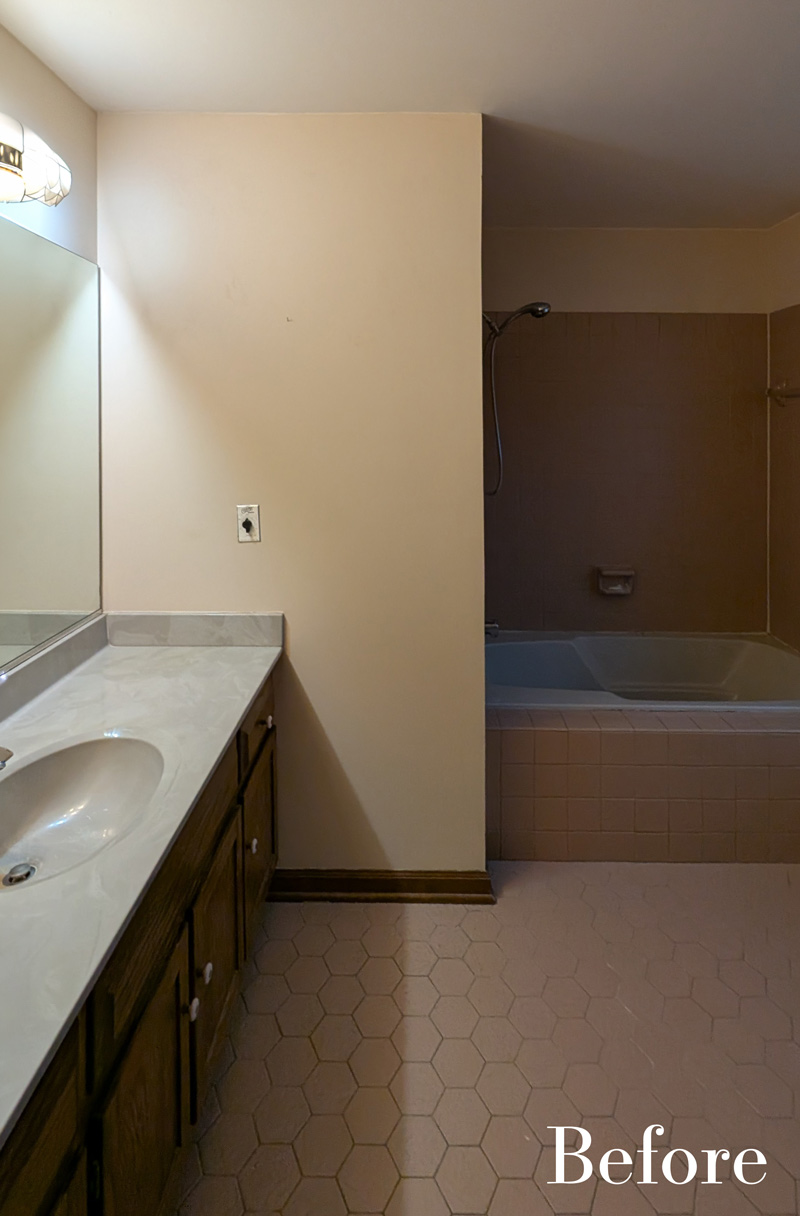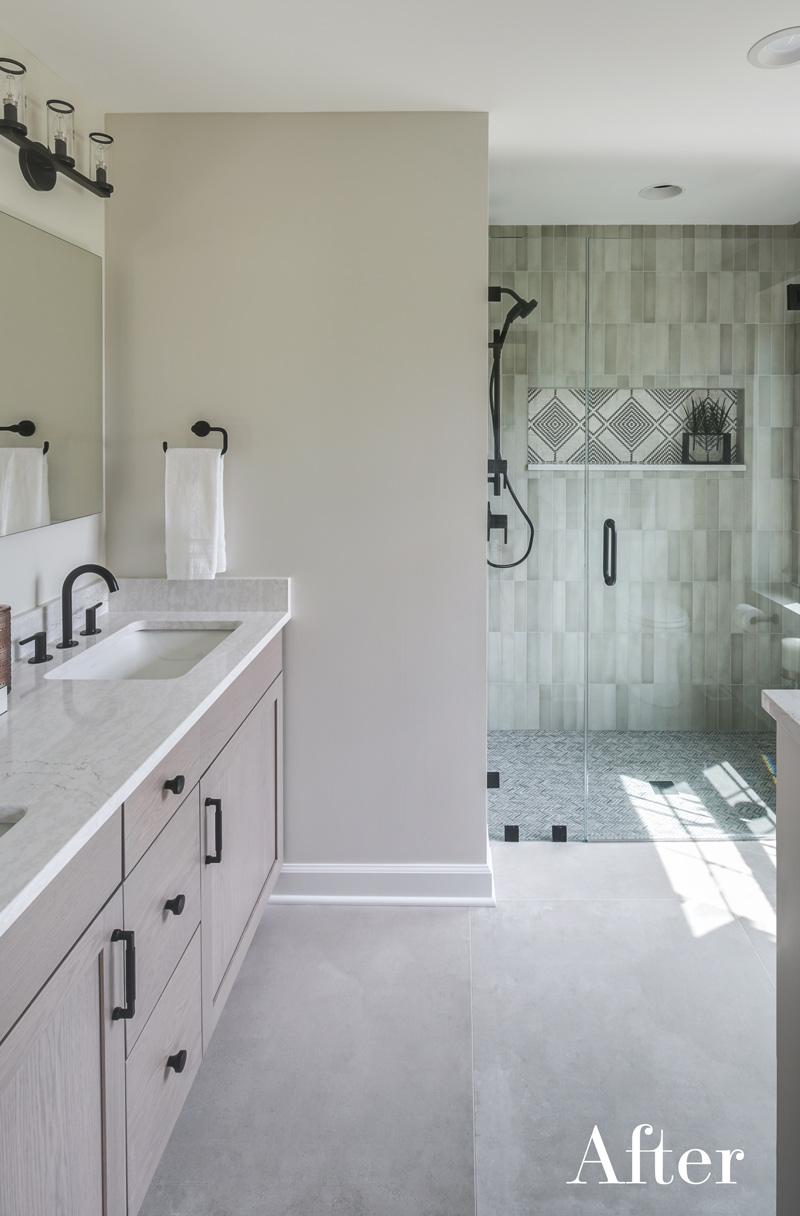
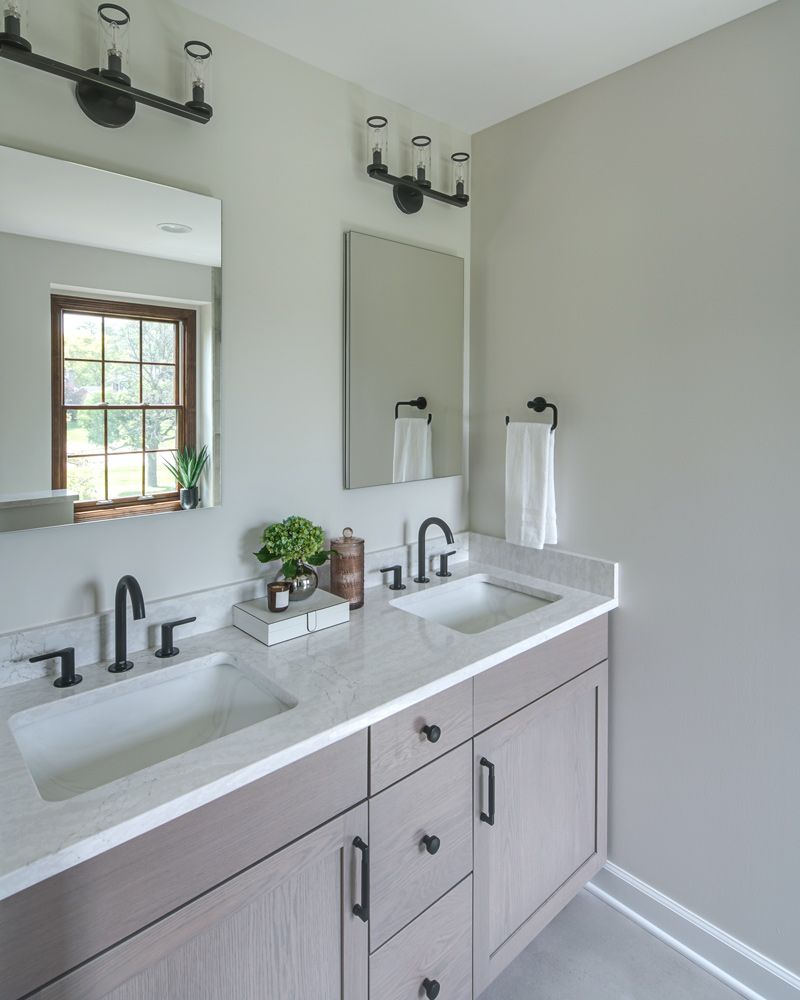
As part of a larger whole-home renovation for a young family relocating from out of state, this primary bathroom remodel focused on transforming a cramped, outdated space into something calmer, brighter, and far more functional for everyday life. While the room’s footprint remained relatively compact, the homeowners wanted the bathroom to feel more spacious and better suited for two adults sharing the space each morning.
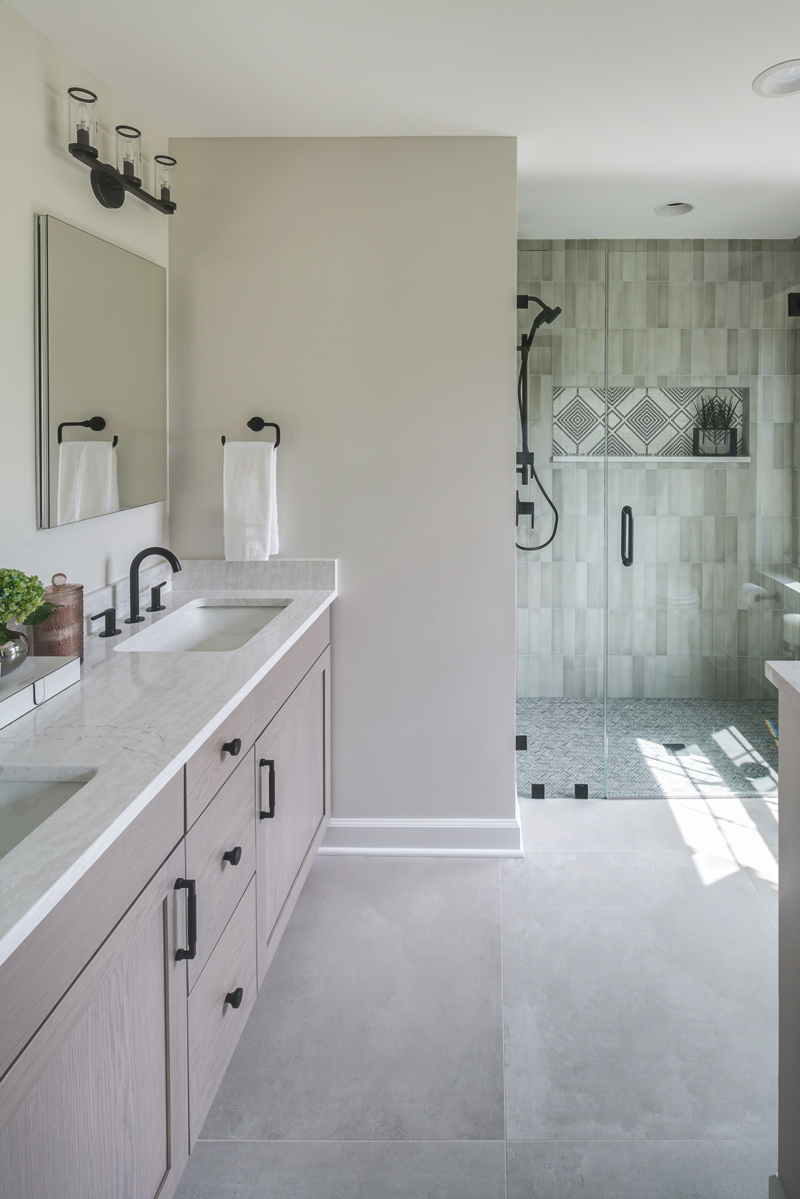
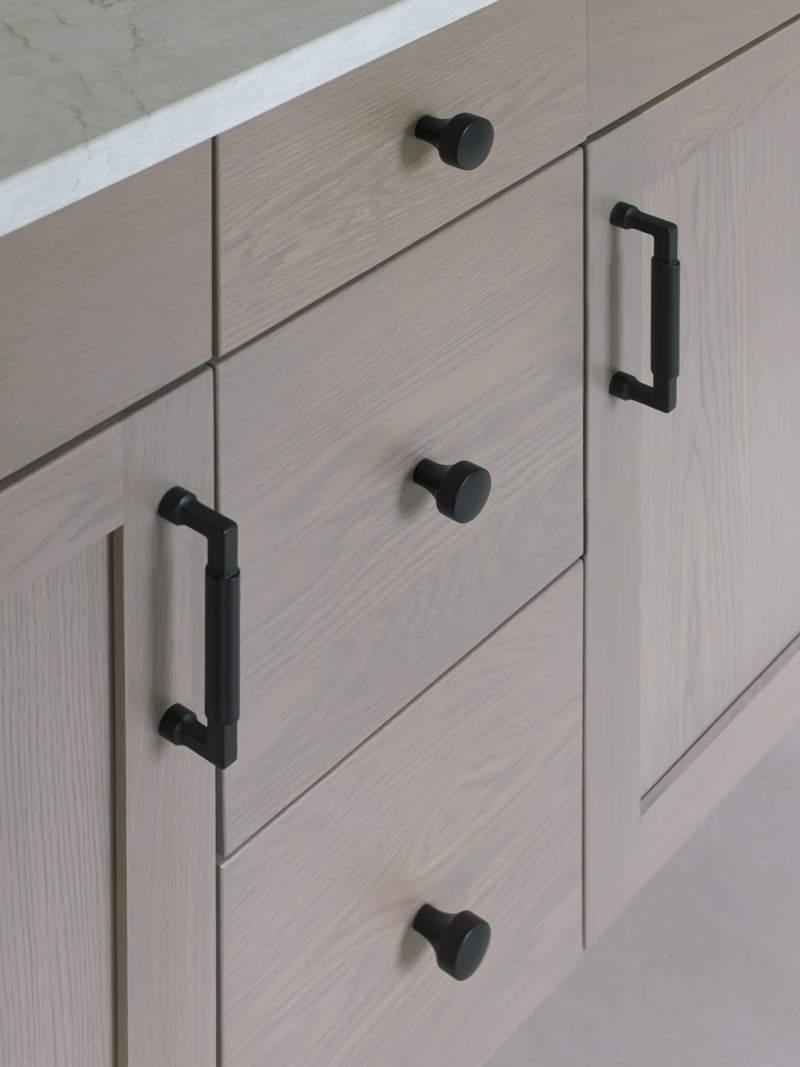
Working within the existing layout, Drury Design and Senior Designer Alicia Saso reimagined the room around improved flow, cleaner sightlines, and a larger walk-in shower that immediately changed the way the bathroom feels. Warm white oak cabinetry, soft neutral tile selections, and carefully balanced black accents create a contemporary look that still feels comfortable and timeless rather than stark or overly trendy.
Design Objectives:
- Improve Daily Functionality – Create a bathroom that works comfortably for two adults sharing the space
- Expand the Shower Experience – Replace the underused bathtub with a larger walk-in shower
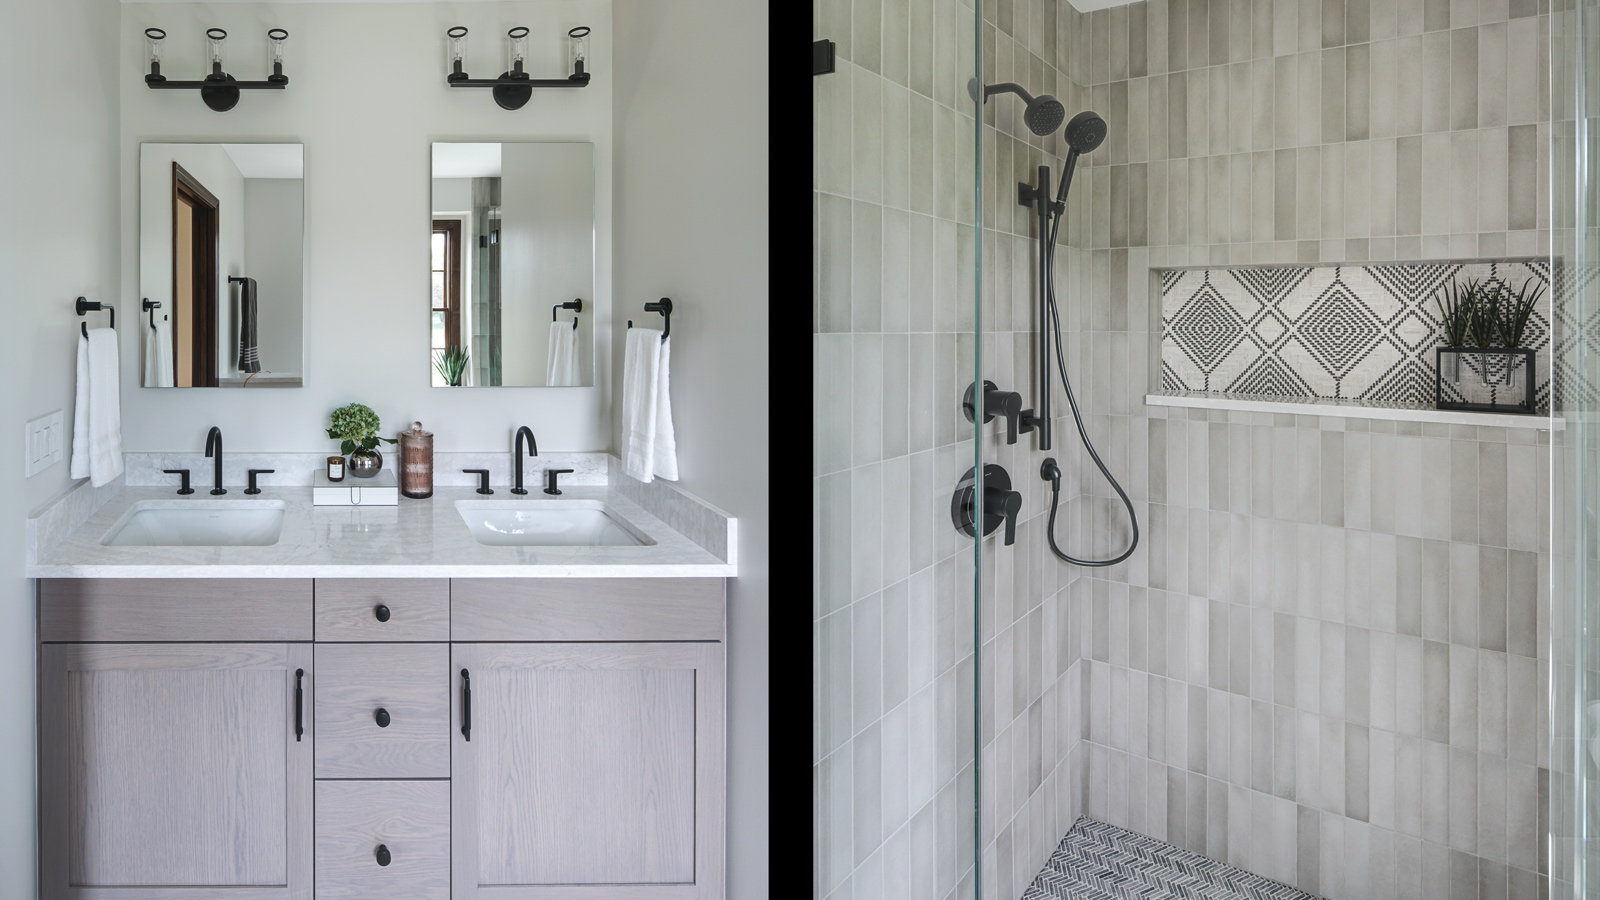
- Add Dual Vanities – Incorporate two sinks despite the room’s limited footprint
- Increase Privacy – Create better visual separation around the toilet area without fully enclosing the room
- Maximize Storage – Add functional storage opportunities beyond the vanity cabinetry
- Enhance Spaciousness – Make the compact bathroom feel larger and more open
- Create Lasting Style – Blend contemporary details with warm, timeless materials
Design Challenges:
- Limited Vanity Width – The existing layout offered very little room to comfortably accommodate two sinks
- Structural Constraints – Stair framing behind the shower area complicated the installation of a zero-threshold shower entry
- Minimal Storage Opportunities – The compact room lacked adequate storage beyond the vanity base
- Exposed Toilet Placement – The toilet location felt overly exposed within the original layout
- Tight Floor Plan – A traditional swinging door consumed valuable circulation space
- Small Overall Footprint – The bathroom needed to feel larger without physically expanding the room
Design Solutions:
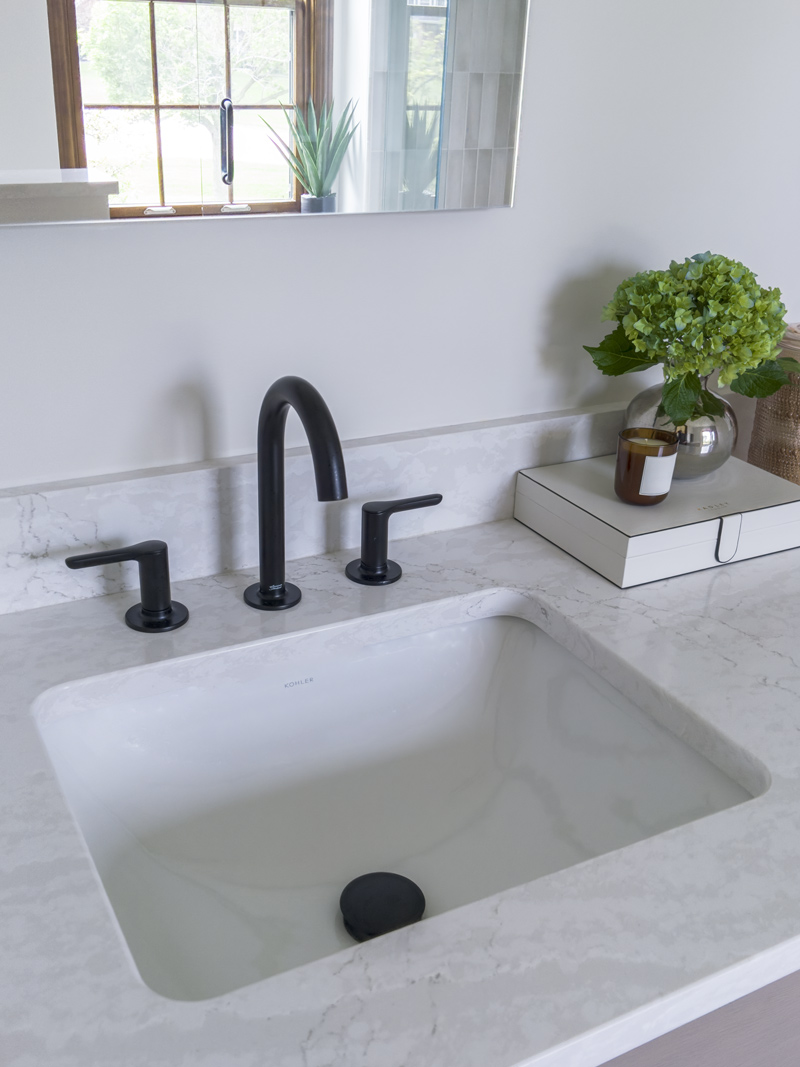
- Prioritized Dual-Sink Layout – Sink basin selection and vanity design was carefully configured to accommodate two sinks while still preserving usable storage
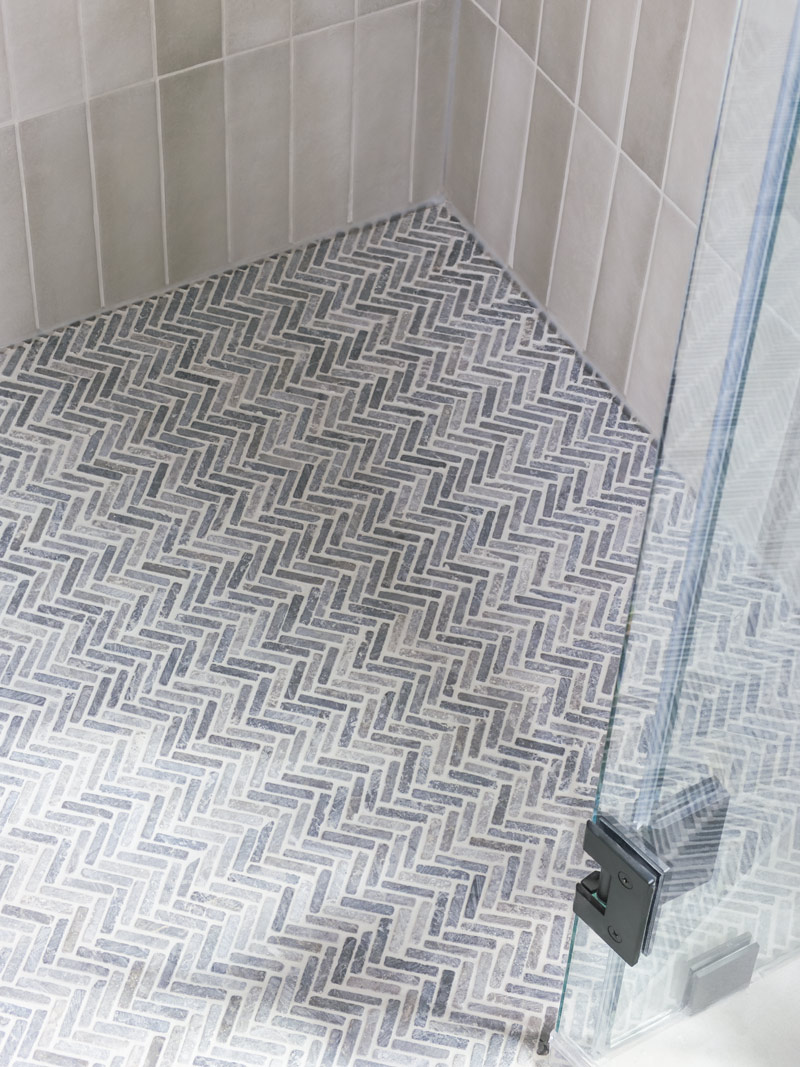
- Engineered Zero-Threshold Shower – The shower floor and drainage system were precisely planned around the hidden stair structure to achieve a clean curbless entry
- Integrated Medicine Cabinets – Recessed medicine cabinets added valuable storage without increasing visual bulk
- Partial Privacy Wall – A strategically placed half wall created greater separation around the toilet while still allowing natural light to move through the room
- Pocket Door Installation – Replacing the traditional door with a pocket door improved circulation and reduced visual clutter
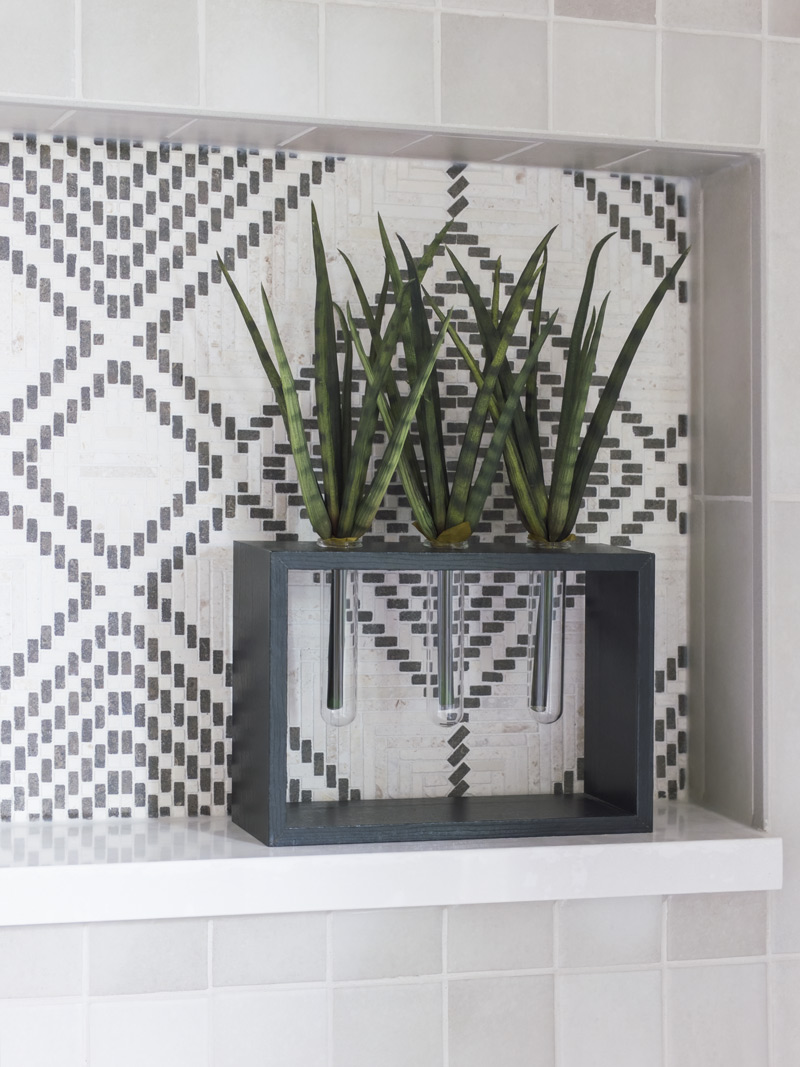
- Elongated Visual Lines – A long recessed shower niche, continuous tilework, and simplified material palette help the room feel more open and expansive
This remodel is a strong example of how thoughtful space planning can completely change the experience of a room without dramatically increasing its size.
Rather than relying on oversized features or excessive ornamentation, the design focuses on proportion, functionality, and restraint. The curbless shower entry, warm wood cabinetry, soft neutral tones, and carefully placed black accents all work together to create a bathroom that feels clean, comfortable, and quietly elevated.
Just as importantly, the finished space reflects the practical realities of everyday life for a busy young family preparing to move into a new home. Every design decision — from the dual sinks to the added storage and improved circulation — was made to help the room function more naturally for the people using it each day.
Size:
8′ x 9′
Cabinetry:
Brand: Brookhaven
Stain: Spring Wheat
Doory Style: Bridgeport Flat Panel
Wood: White Oak
Countertop:
Brand: Cambria
Type: Quartz
Color: Delgatie Polished
Plumbing:
Kohler shower fixtures and toilet
Kohler sinks
American Standard faucets
Before / After Photos: