The Setup
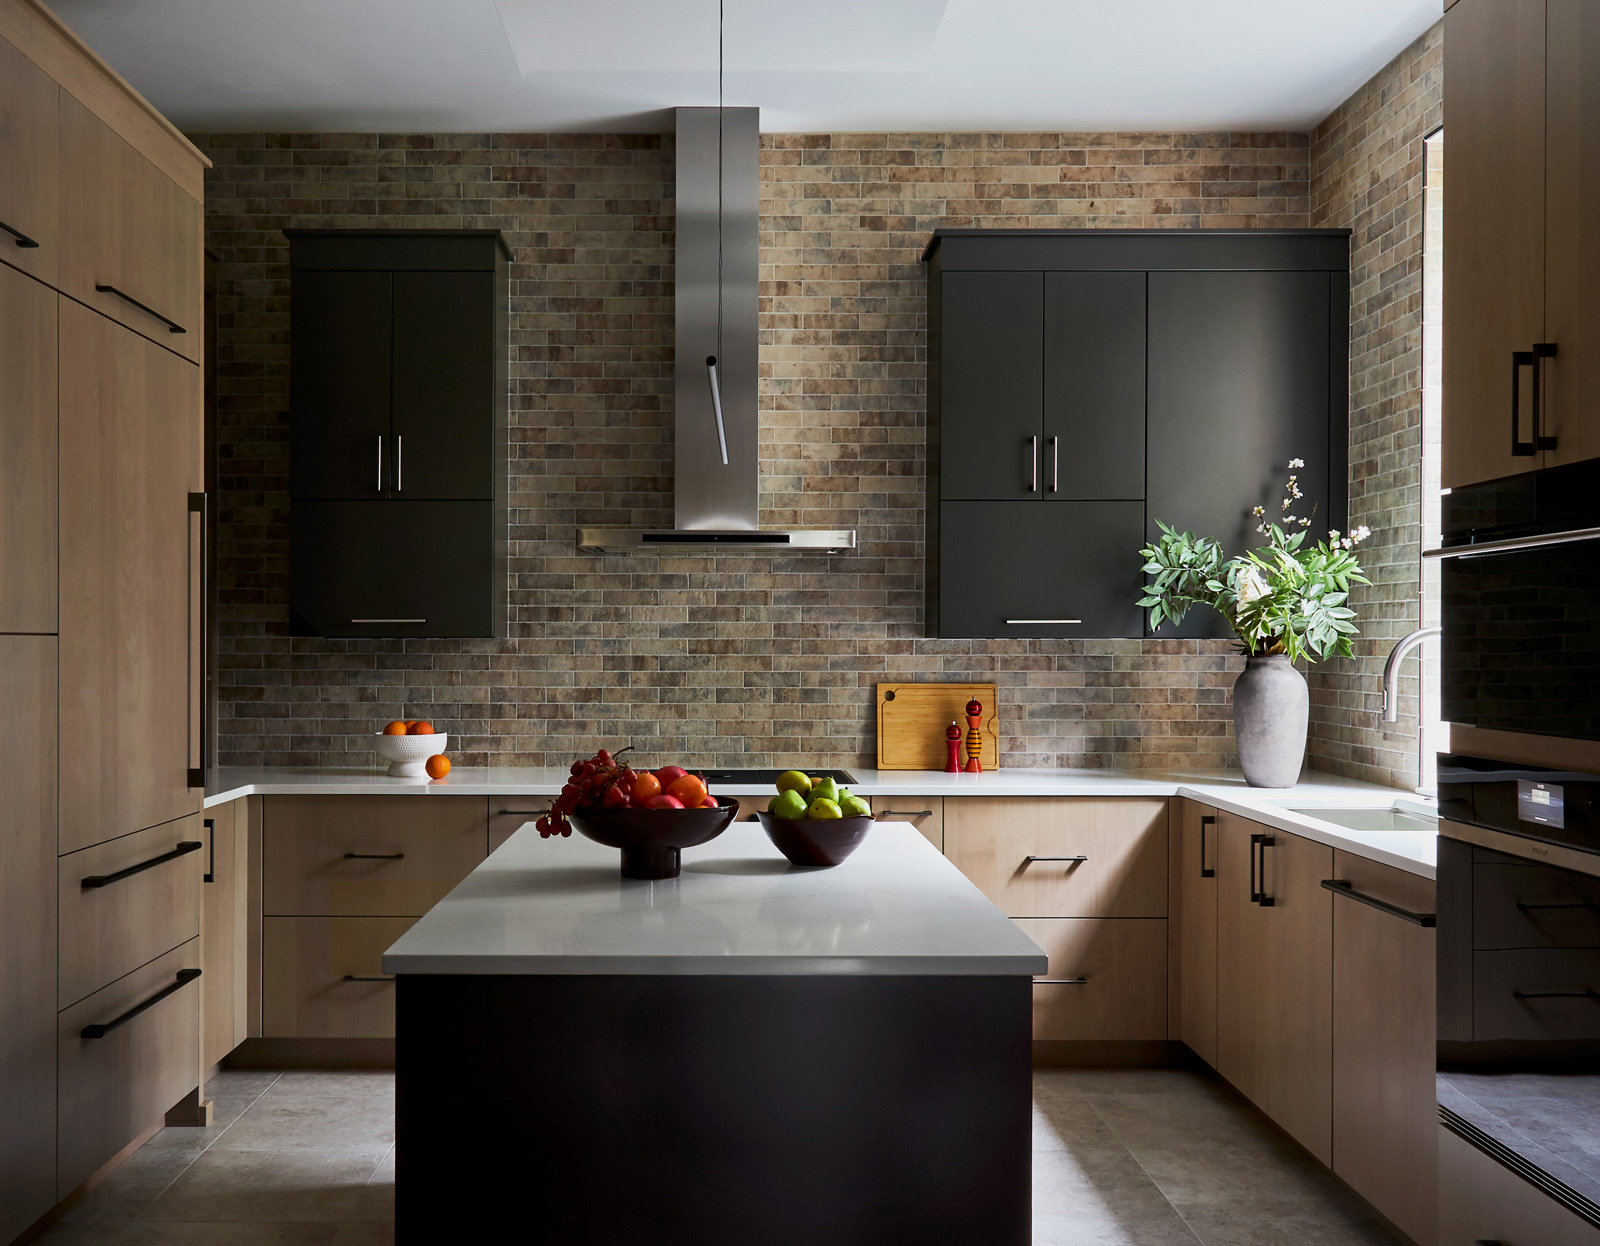
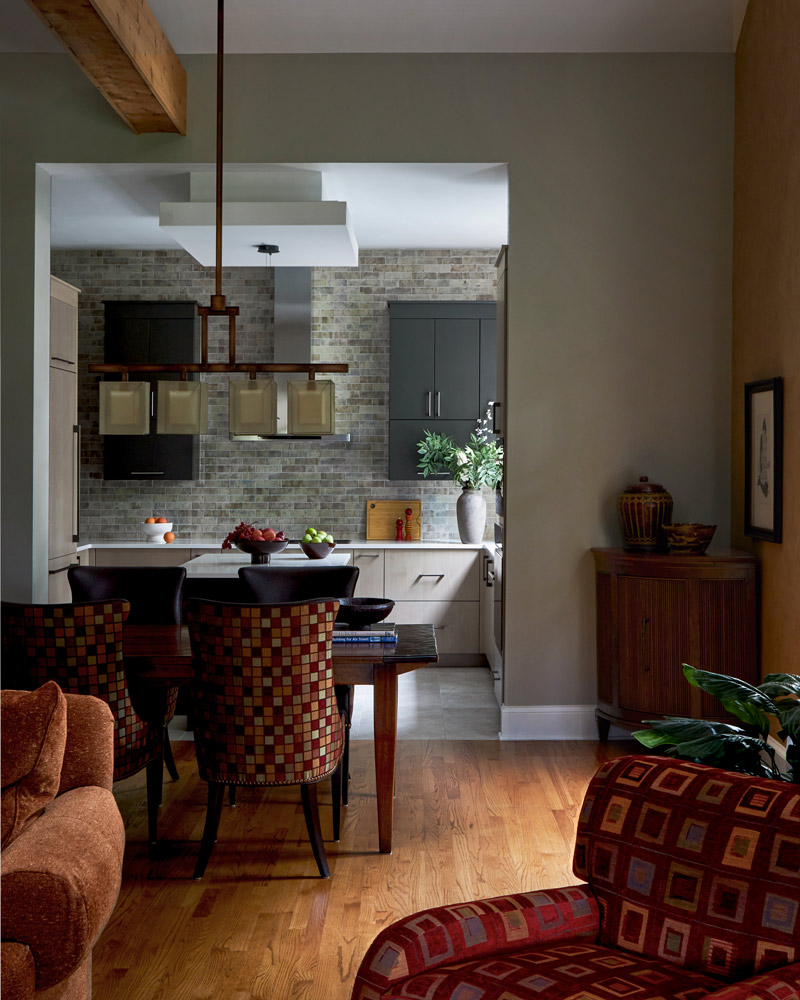
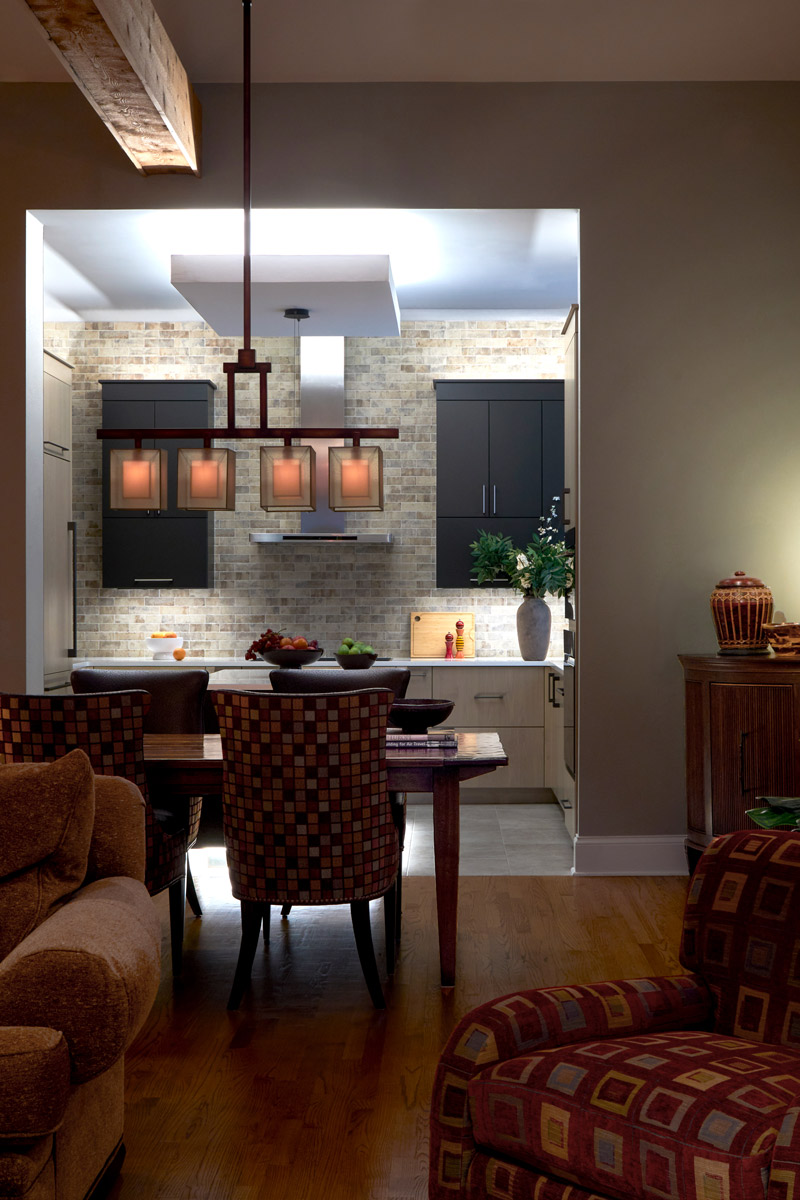
A contemporary kitchen can feel right at home in a historic building. In this Fort Sheridan residence in Highland Park, Senior Designer Kelly Trotz paired sleek cabinetry and integrated appliances with brick-look tile inspired by the building’s exterior. The homeowner’s travels offered a clear reference: old European homes with decidedly modern kitchens, where the architecture and interiors each retain their character.
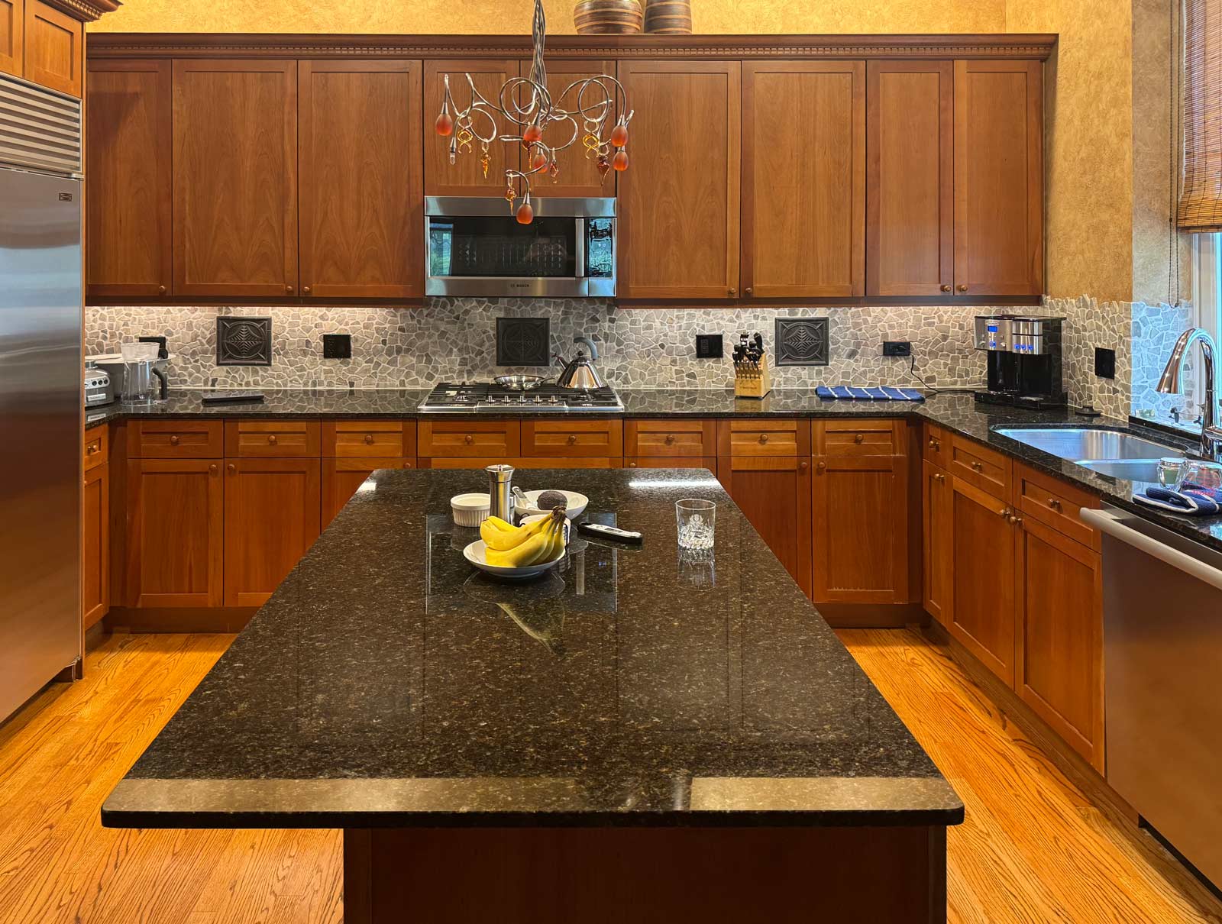
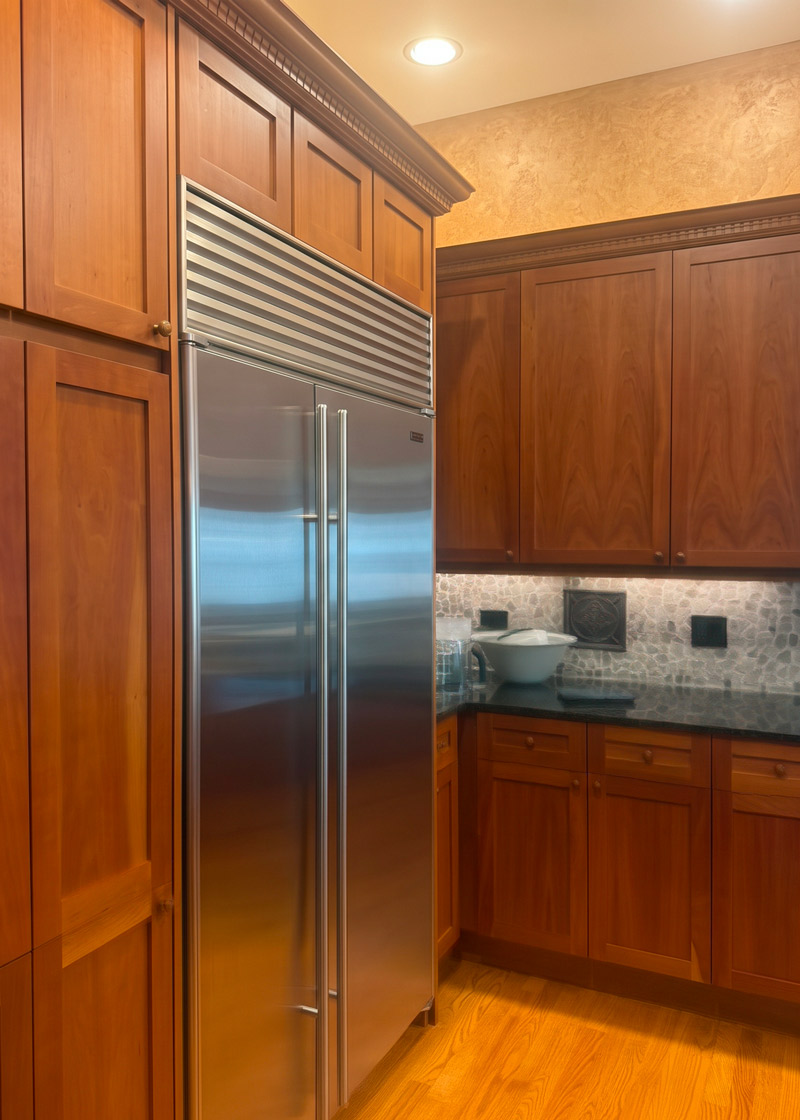
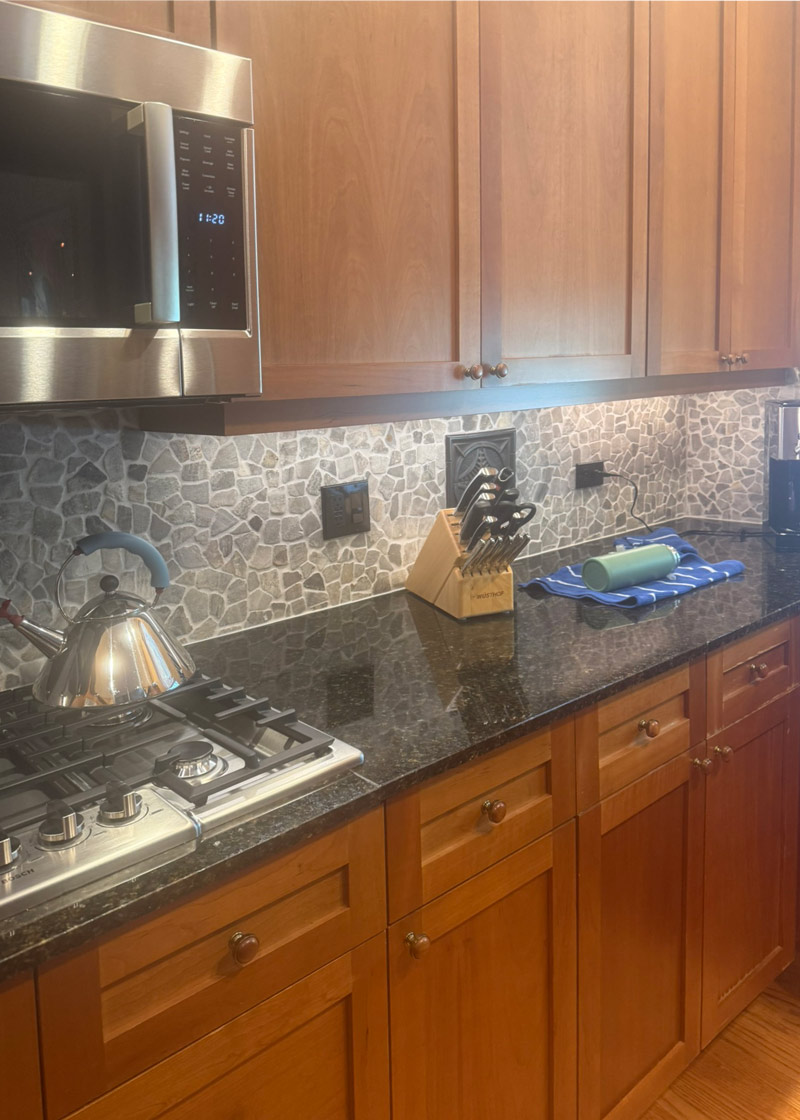
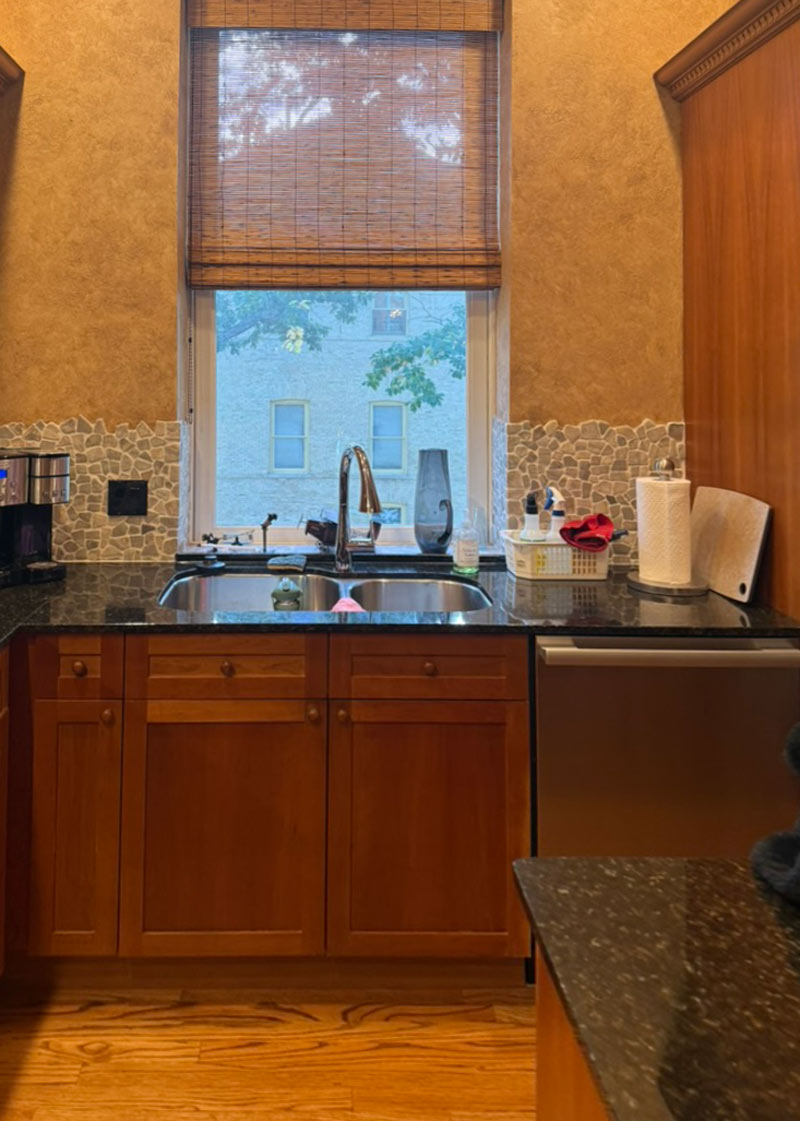
The existing kitchen had a workable layout, but its traditional cabinetry and basic lighting did little to express that vision. The renovation kept the footprint and introduced a more personal mix of warm wood, textured walls and architectural lighting.
Design Objectives
- Create a contemporary kitchen that acknowledges the historic Fort Sheridan setting.
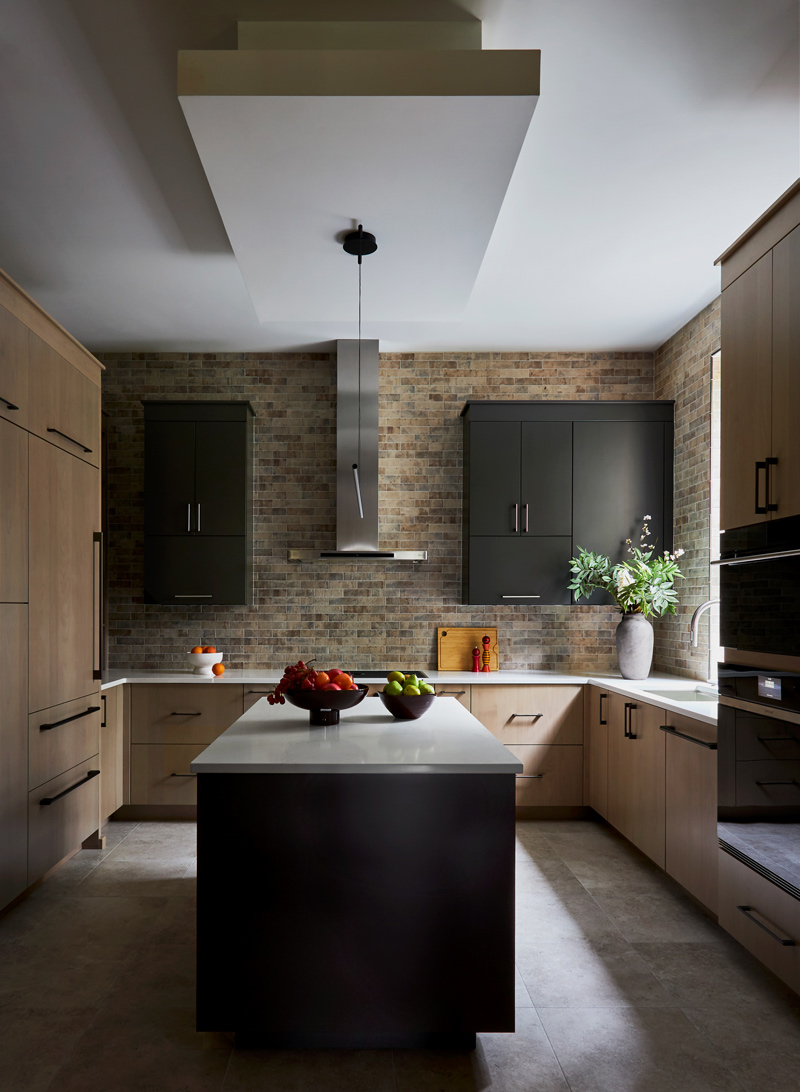
- Make the room feel larger and taller within its existing footprint.
- Improve access to storage and simplify movement between preparation and cooking.
- Use a neutral palette that complements the adjoining living and dining spaces.
- Incorporate premium appliances and lighting that supports both daily tasks and evening atmosphere.
Design Challenges
- Historic character: The homeowner wanted to bring the building’s exterior brick character indoors without creating a traditional kitchen.
- Fixed footprint: The U-shaped layout and sink beneath the window established the room’s basic configuration. The redesign needed to feel substantially different without relocating those elements.
- Angled wall: A difficult-to-measure wall behind the pantry required careful planning to ensure the new cabinetry would fit.
- Visual balance: The compact room needed a strong focal point without making its cabinetry feel crowded or forcing a symmetrical arrangement.
- Lighting layers: Basic ceiling lighting offered limited control over task illumination and atmosphere. The high ceiling also called for a more considered treatment above the island.
- Ventilation: Replacing the microwave above the cooking surface with a contemporary hood required determining whether the second-floor residence could accommodate exterior venting.
Design Solutions
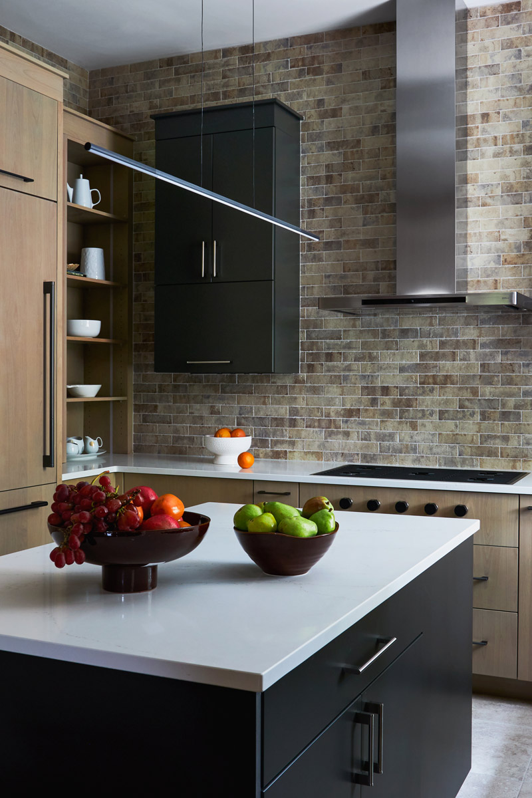
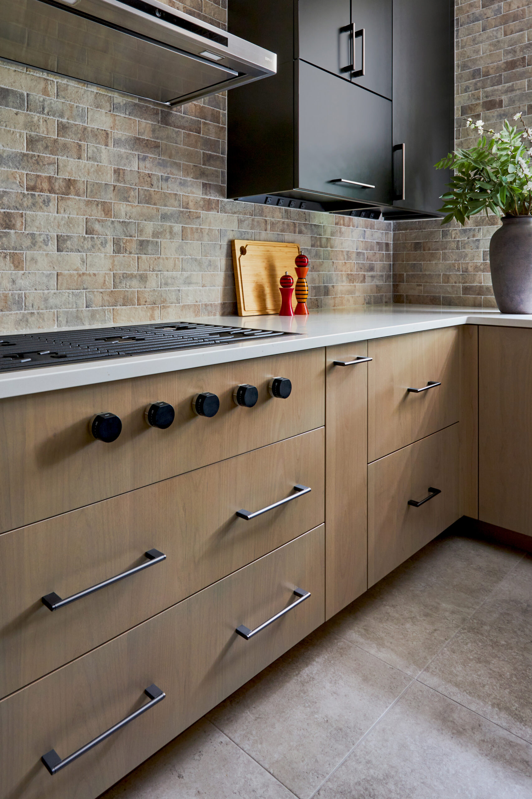
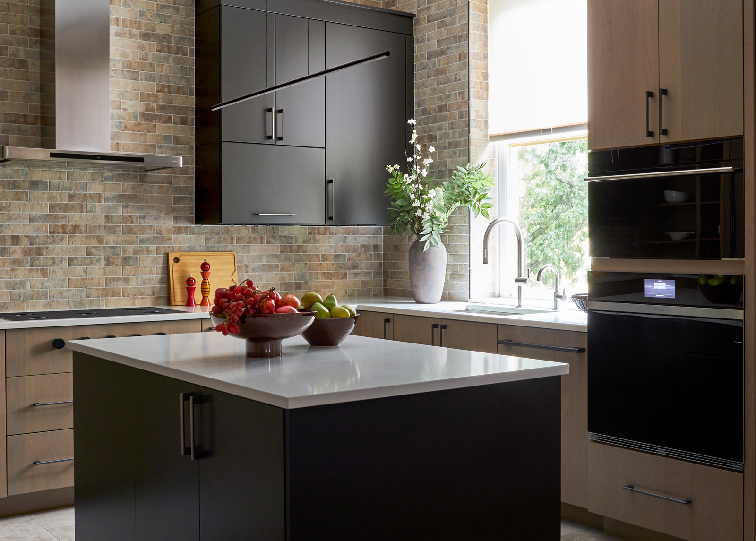
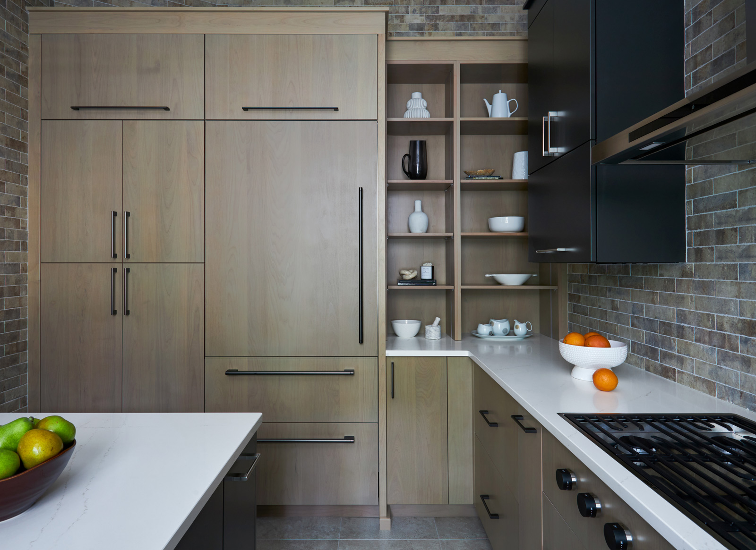
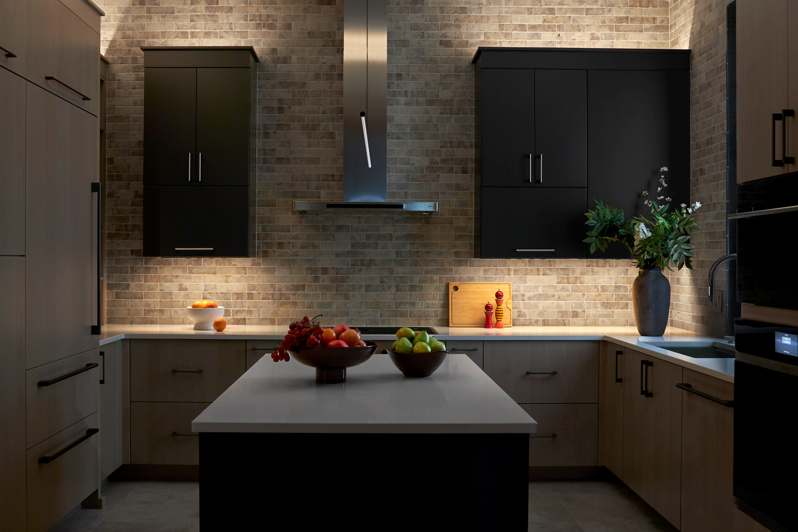
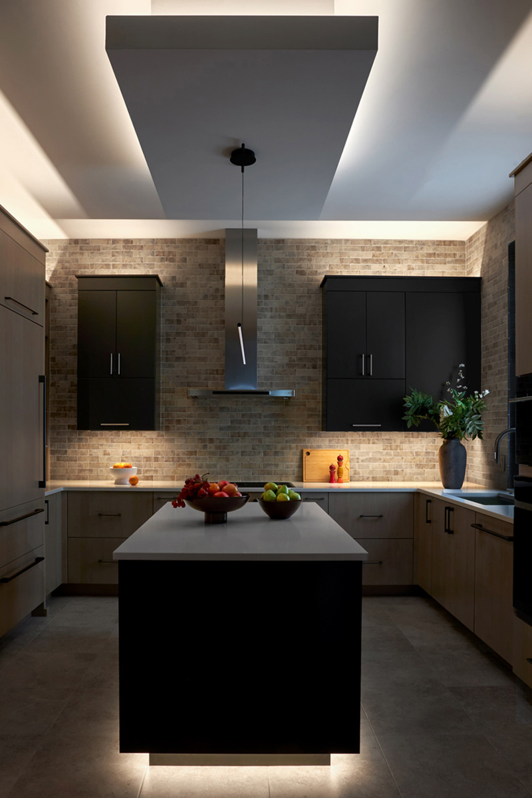
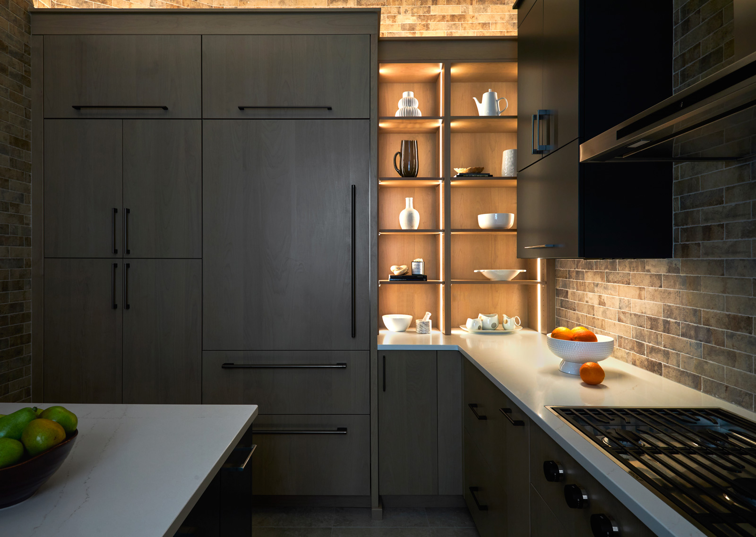
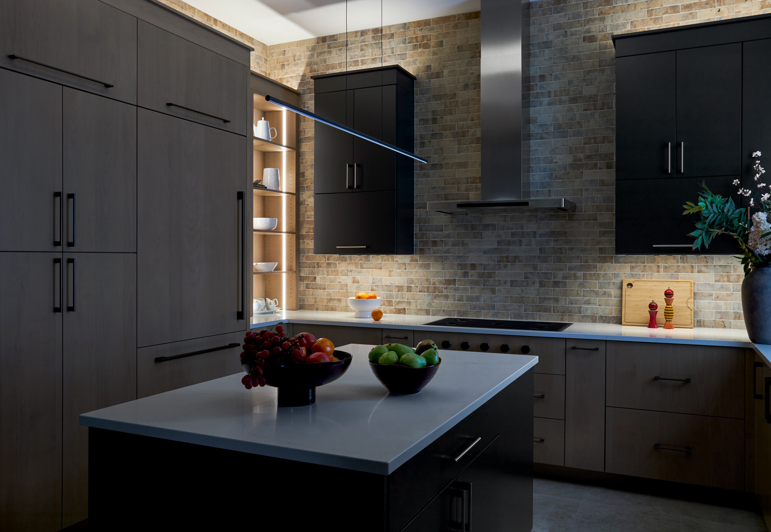
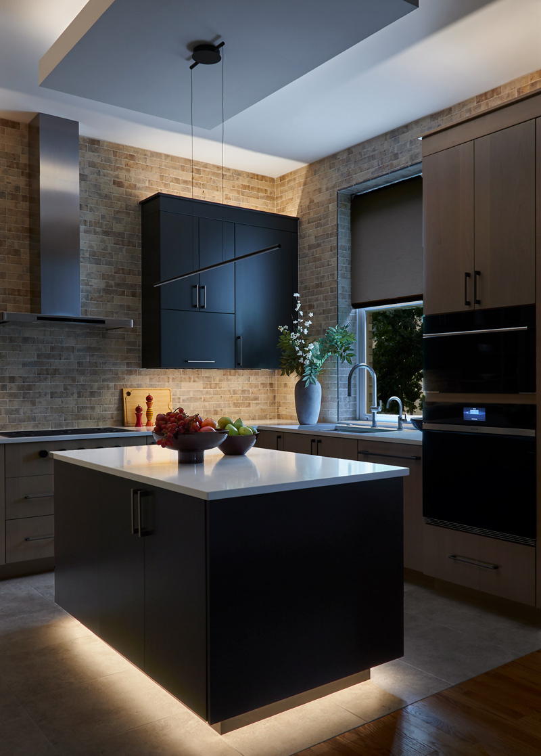
- Material contrast: Brick-look tile extends to the ceiling, recalling the continuous masonry of an old building. Flat slab cabinetry introduces the clean lines the homeowner admired in European kitchens. Warm stained alder, darker cabinet accents and pale quartz countertops give each material a distinct role within a restrained palette.
- Refined layout: Taller cabinetry draws the eye upward, with deliberate spacing that keeps the walls from feeling crowded. Storage improvements focus on convenience rather than sheer capacity: lift-up upper cabinet doors provide easy access beside the cooktop, and an island waste pullout and adjacent knife storage keep preparation essentials close to the cooking area.
- Precise fit: The team cross-checked surrounding measurements and verified the angled wall’s position on site. A half-inch allowance behind the pantry cabinet gave installers room to accommodate irregularities in the wall.
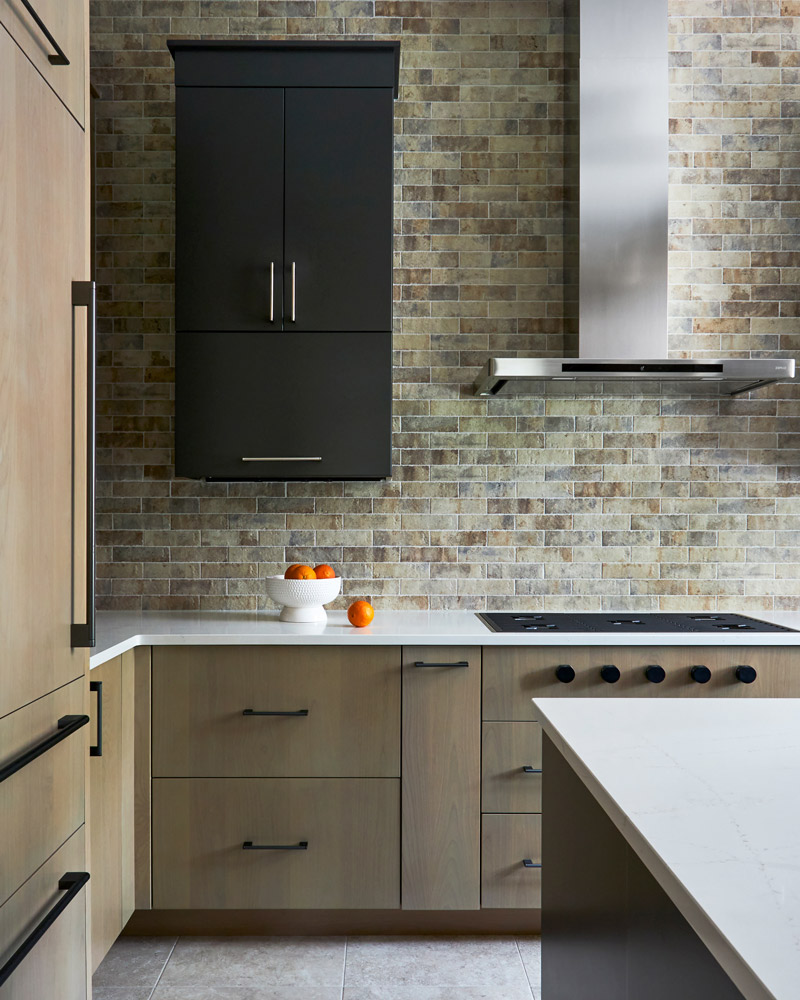
- Balanced contrast: A lighter cabinet extending to the countertop on one side of the cooking wall balances a smaller, darker upper cabinet on the other. The arrangement frames the hood through differences in scale and color, creating balance without matching both sides.
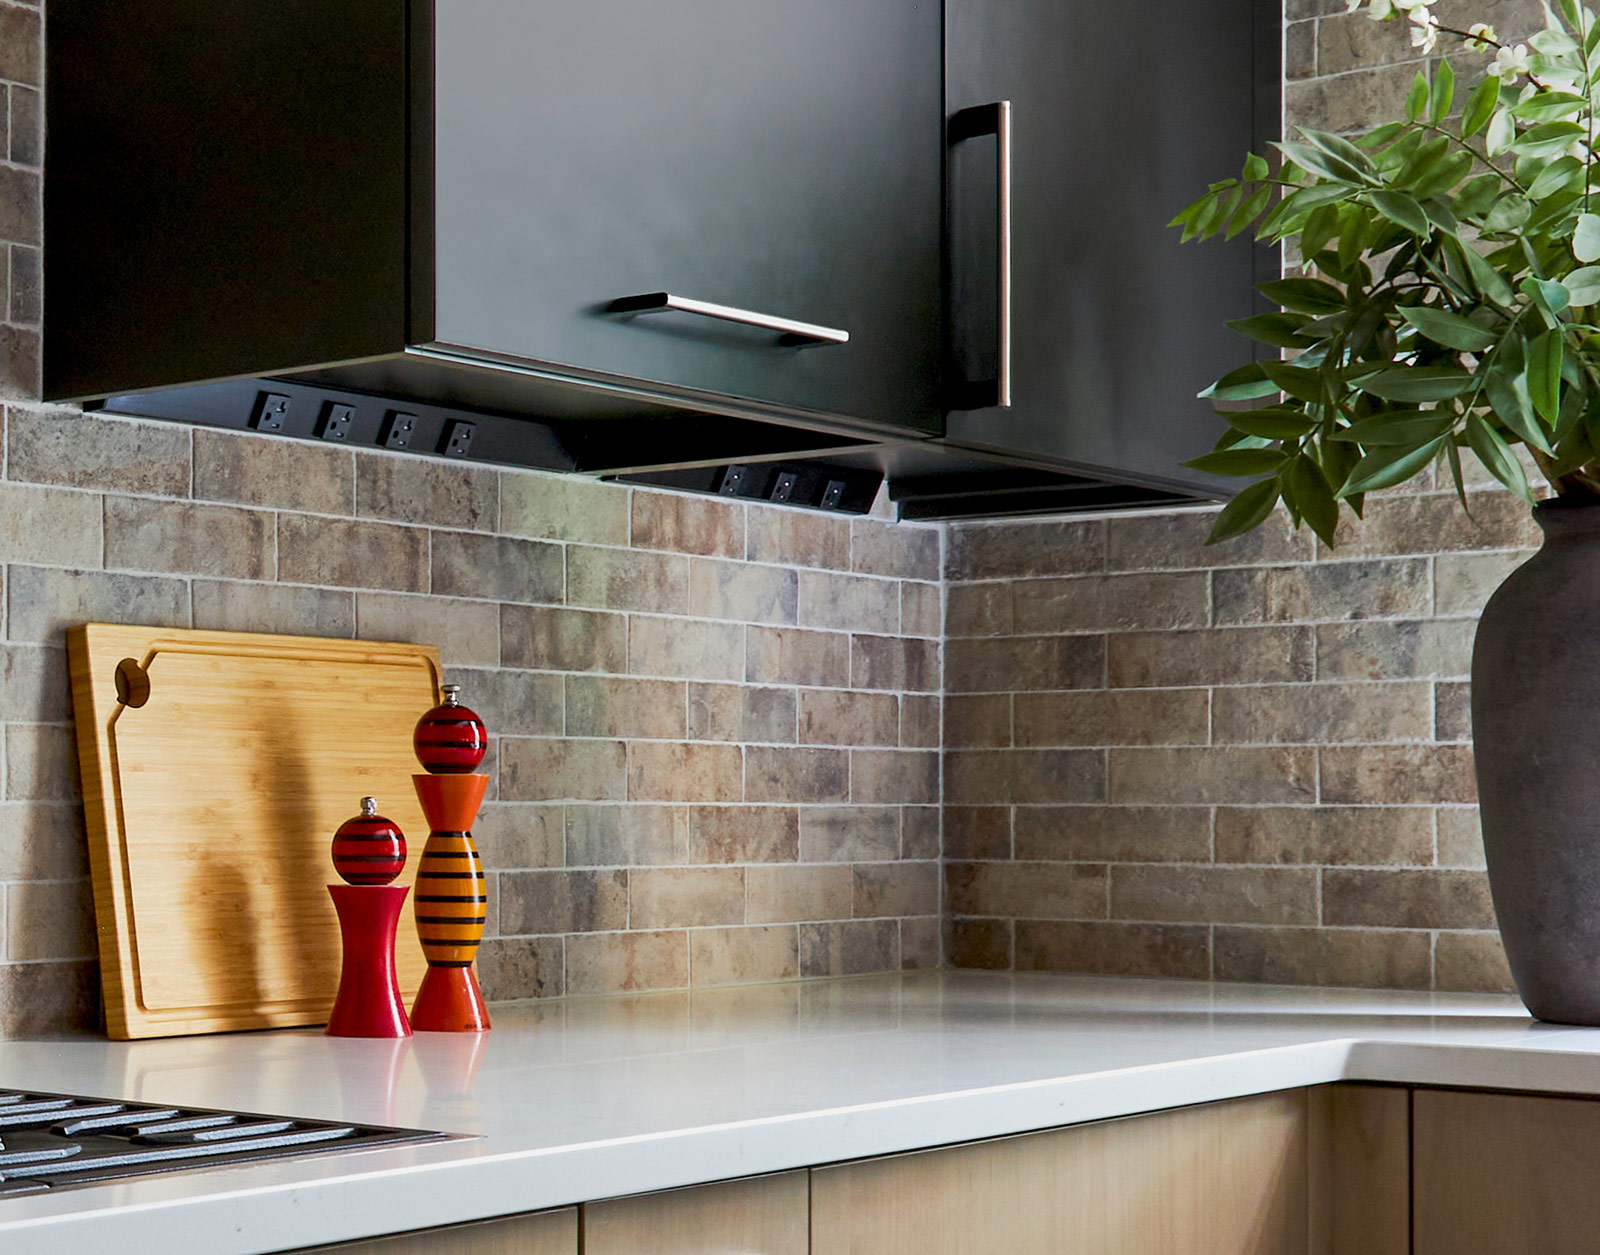
- Architectural lighting: Smaller recessed fixtures were repositioned to illuminate work areas, supported by undercabinet lighting. Lighting above the cabinetry, within the open display shelves and beneath the island adds depth after dark. A ceiling cloud lowers the perceived height above the island, giving that central workspace a more intimate scale within the tall room.
- Exterior venting: A confirmed route through the roof allowed the new hood to exhaust outdoors. A speed oven replaced the over-the-cooktop microwave, freeing the cooking wall for a slim contemporary hood freed the cooking wall for a slim contemporary hood, while the inset gas cooktop and panel-ready refrigerator and dishwasher reinforce the cabinetry’s clean lines.
Final Thoughts
The finished kitchen reflects both its setting and the homeowner’s taste. Brick texture connects it to Fort Sheridan, contemporary cabinetry recalls the European interiors that inspired him, and thoughtful storage makes the familiar footprint work better. As daylight fades, the lighting reveals another dimension of the room – highlighting its materials and giving the kitchen a warm presence in the adjoining living spaces.
Size:
13’10” x 10’10”
Cabinetry:
- Brand: Mouser
- Door Wood/Color: Alder, custom stain
- Door style: Flat Slab
Countertops:
Caesarstone Quartz – Alterra Blanca
Plumbing:
- Sink: Kraus Kore Stainless Steel Workstation
- Large Faucet: Kohler Components Arc – Vibrant Stainless
Appliances:
- Sub-Zero Designer Series 36” panel-ready left-hinged fridge/freezer drawers
- Wolf 36” gas cooktop
- Wolf 30” Contemporary Oven
- Wolf 30” Contemporary Speed Oven
- Cove 24” Panel-Ready Dishwasher
- Zephyr Vista 36” Hood
Special Features:
- Brick-look tile inspired by the Fort Sheridan building’s exterior
- Dark bullnose trim for the brick-look tile
- Lift-up upper cabinet doors beside the cooktop provide convenient access to stored items.
- A 24-inch waste pullout and adjacent knife storage sit directly opposite the cooktop, keeping preparation essentials close at hand.
Before Photos: