The Setup
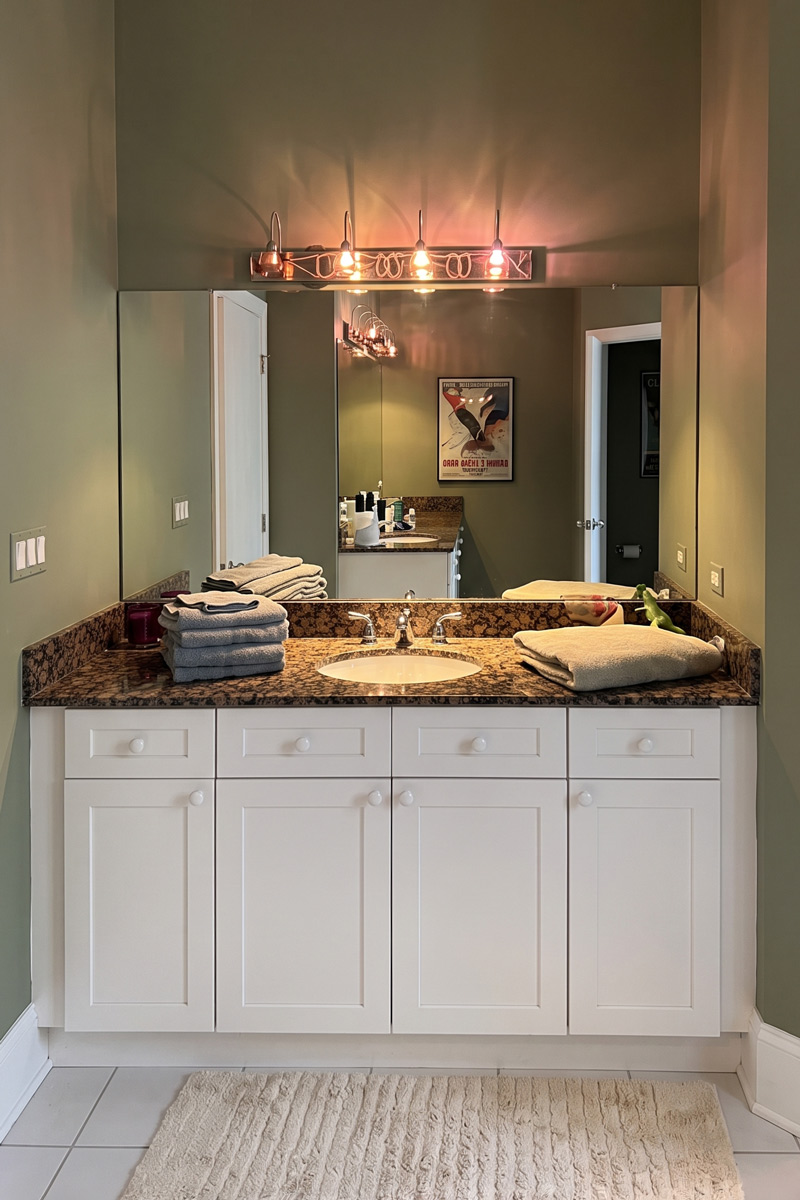
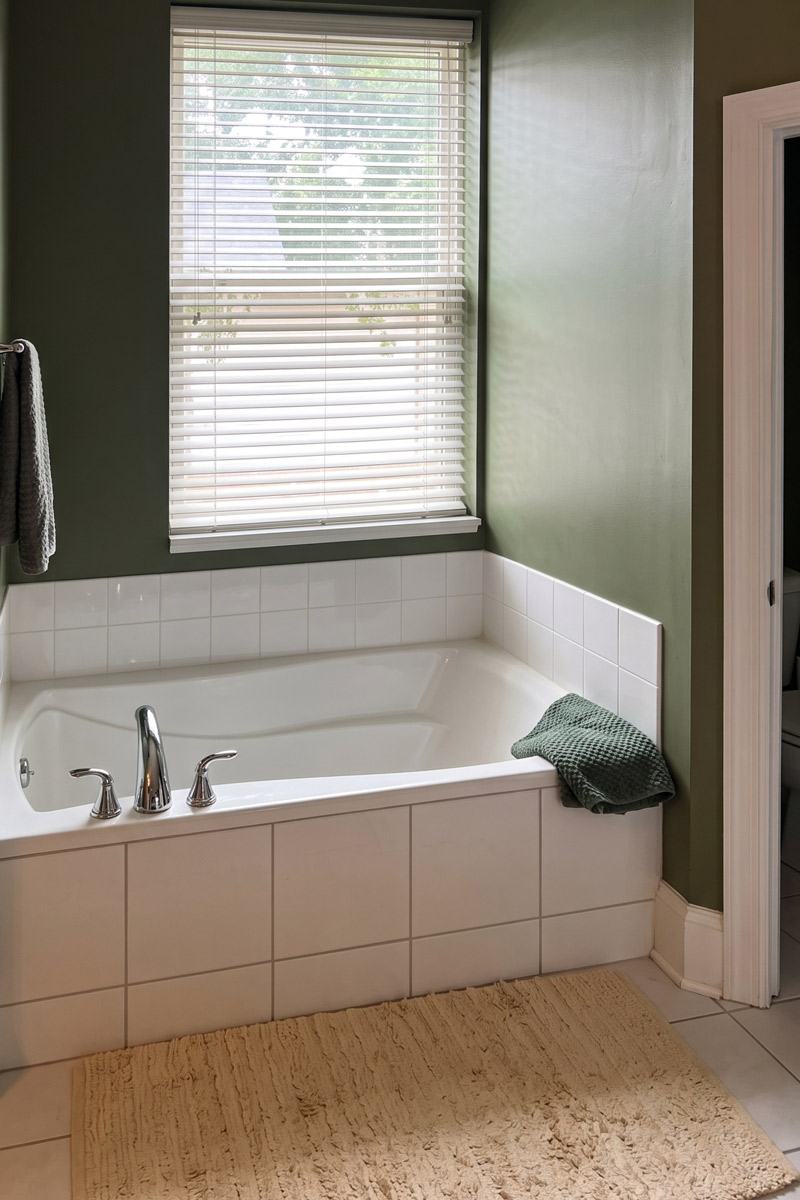
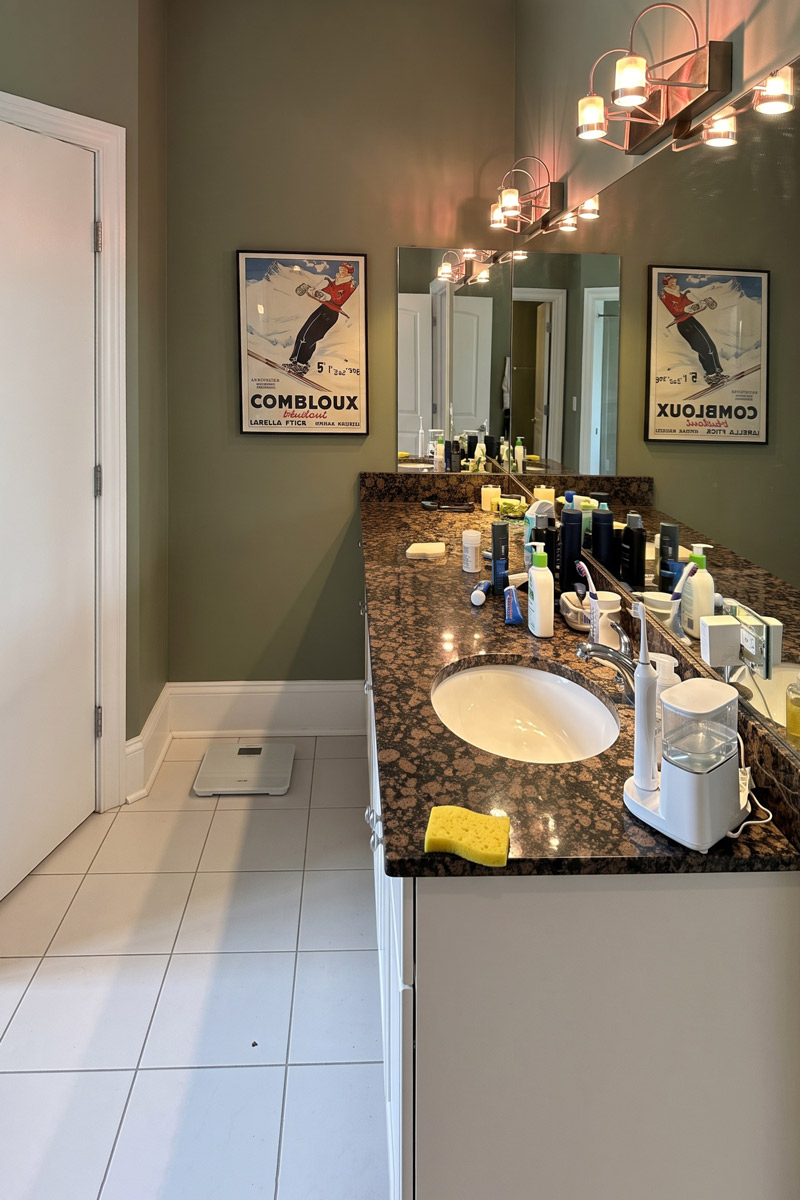
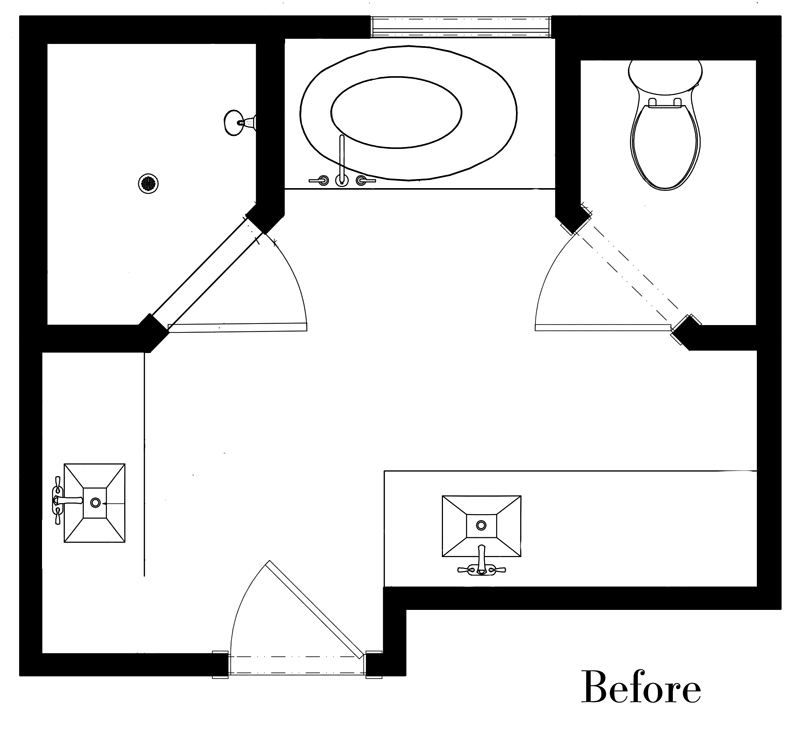
The footprint wasn’t the problem — the partitions were. In this Fort Sheridan residence in Highland Park, walls divided the primary bath into small, disconnected areas and limited how far daylight could travel from its only window. Separate vanities offered limited storage, and the enclosed shower and built-in tub no longer reflected how the homeowner wanted the space to look or function.
His travels provided the inspiration. European hotel bathrooms had introduced him to curbless showers, wet-room layouts and precise temperature controls — features he wanted to enjoy at home. Senior Designer Kelly Trotz brought those ideas together in a more open plan, pairing generous storage with the clean lines and uncluttered surfaces of modern minimalism.
Design Objectives
- Open the room and extend daylight beyond the window area.
- Incorporate a curbless wet room with a freestanding tub and a more generous shower.
- Increase accessible storage for toiletries, linens and accessories.
- Preserve the ability for two people to use the vanity.
- Establish distinct functional areas without enclosing them behind full-height walls.
- Complete the transformation within the existing bathroom footprint.
Design Challenges
- Divided space: Walls around the shower and toilet interrupted sightlines and confined the room’s natural light, making the bathroom feel smaller than its footprint.
- Limited storage: The condominium needed more accessible storage, but additional cabinetry had to support the homeowner’s preference for a sleek, uncluttered room.
- Shared use: The original vanities occupied separate areas. The new arrangement needed to accommodate two users while making better use of the available space.
- Open boundaries: Removing partitions required another way to distinguish the shower, bathing and toilet areas while retaining some privacy.
- Daily comfort: The homeowner wanted the bathing experience he admired in European hotels, with convenient controls and fewer obstacles or freestanding accessories.
Design Solutions
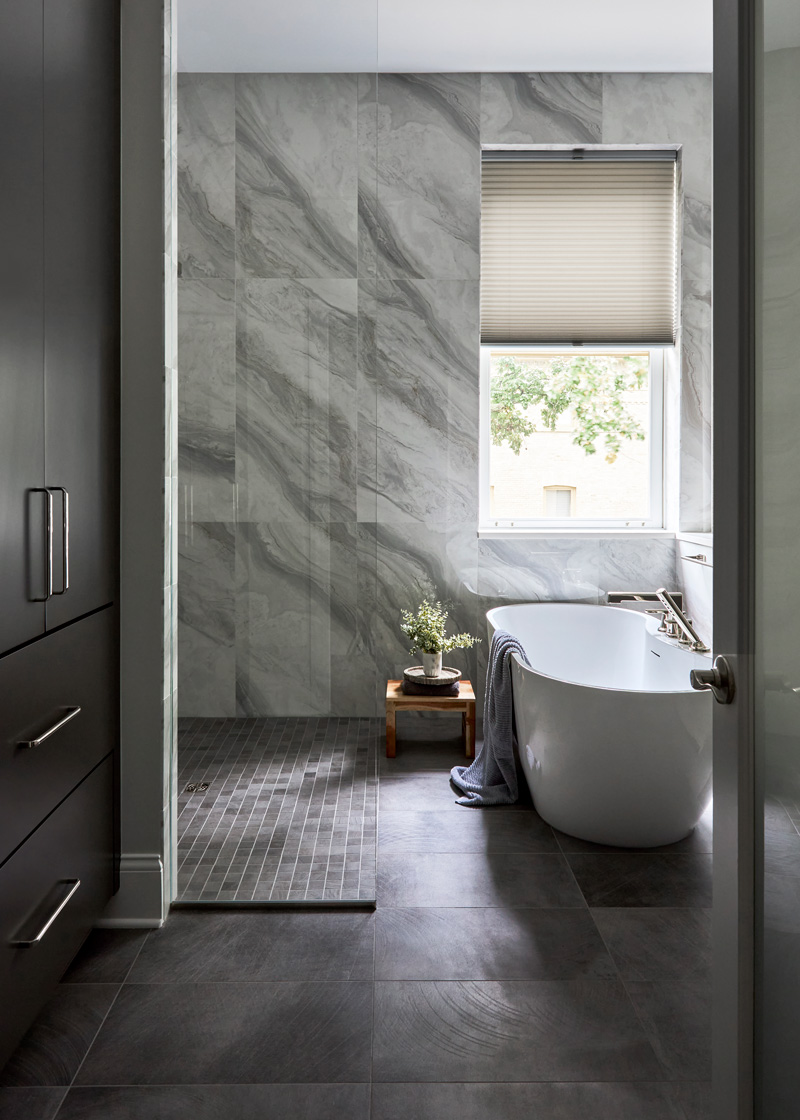
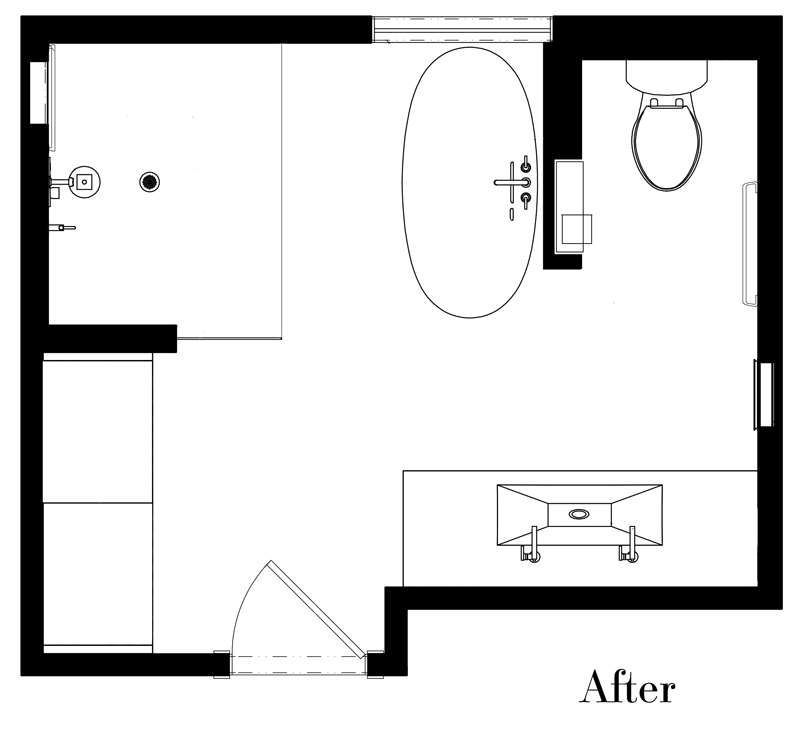
- Opened sightlines: Removing the full-height shower and toilet partitions allows the room to read as one larger space. Clear shower glass preserves views from the entry toward the window, and the freestanding tub replaces the visual bulk of the former built-in installation.
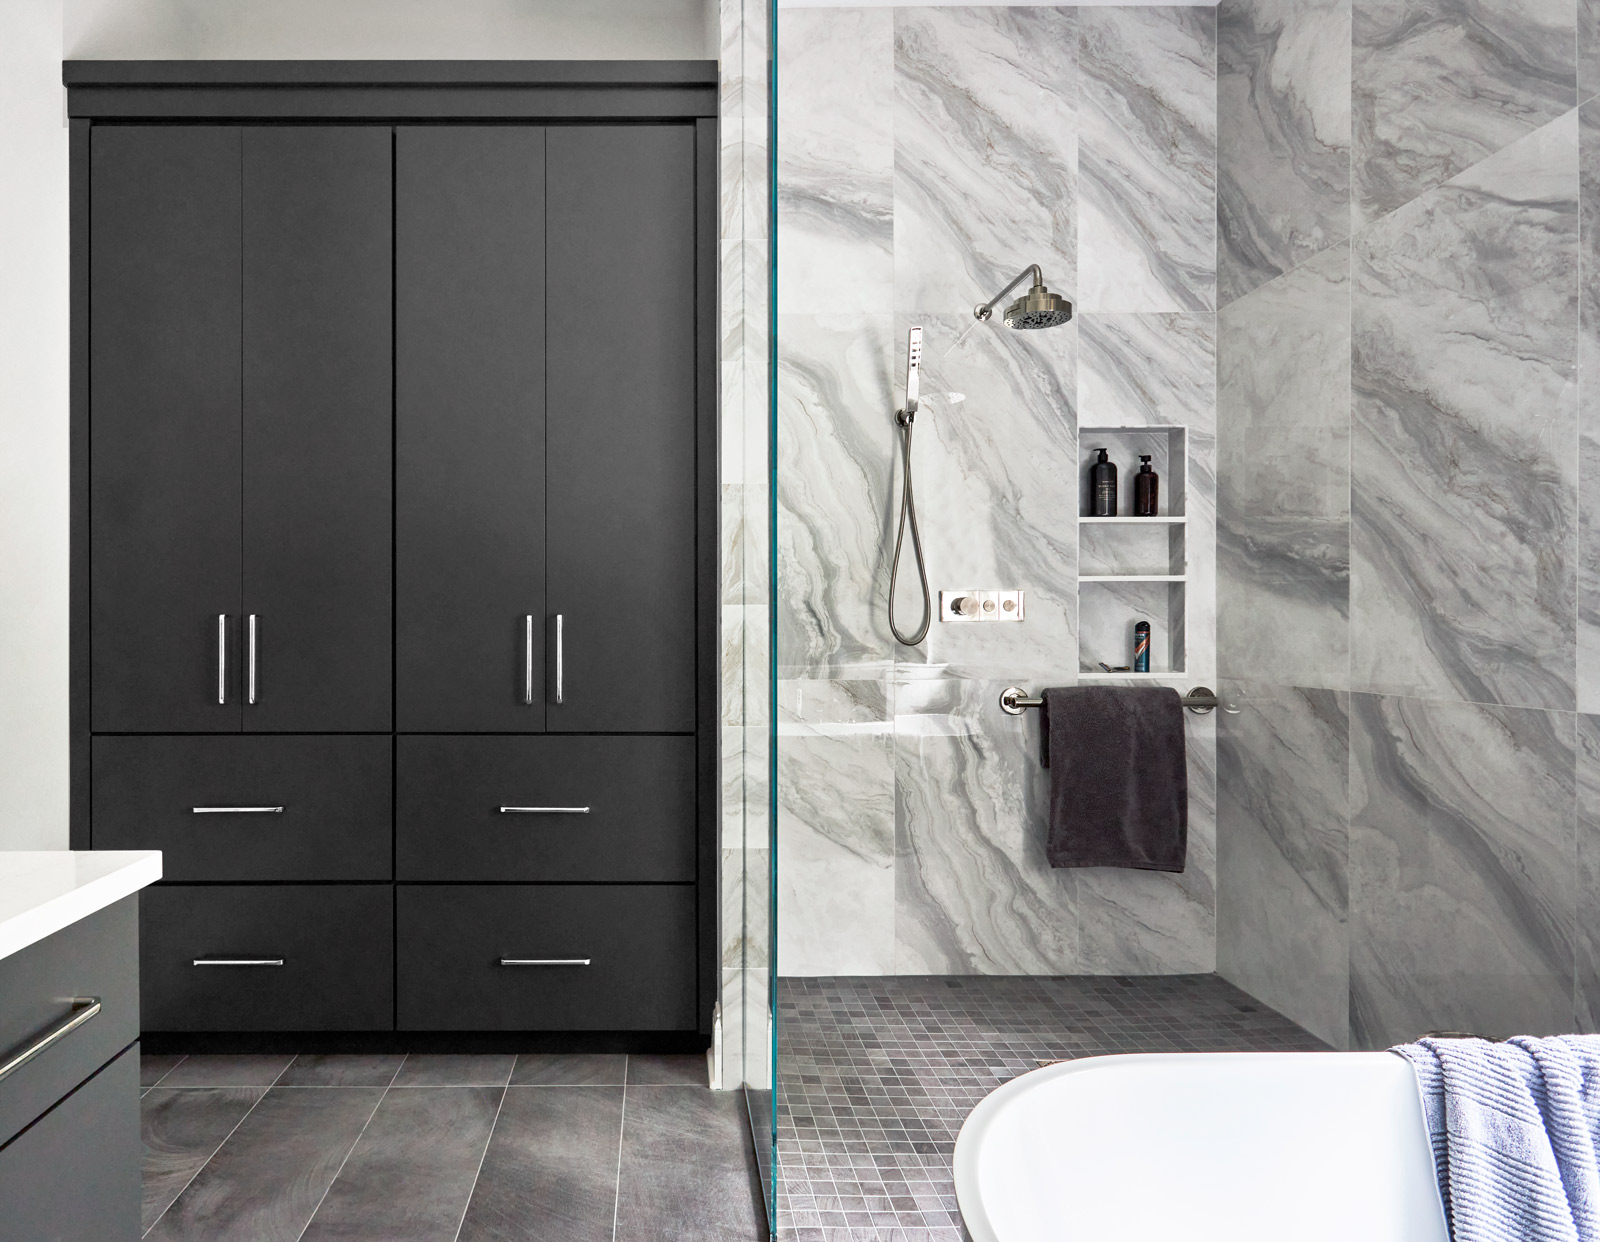
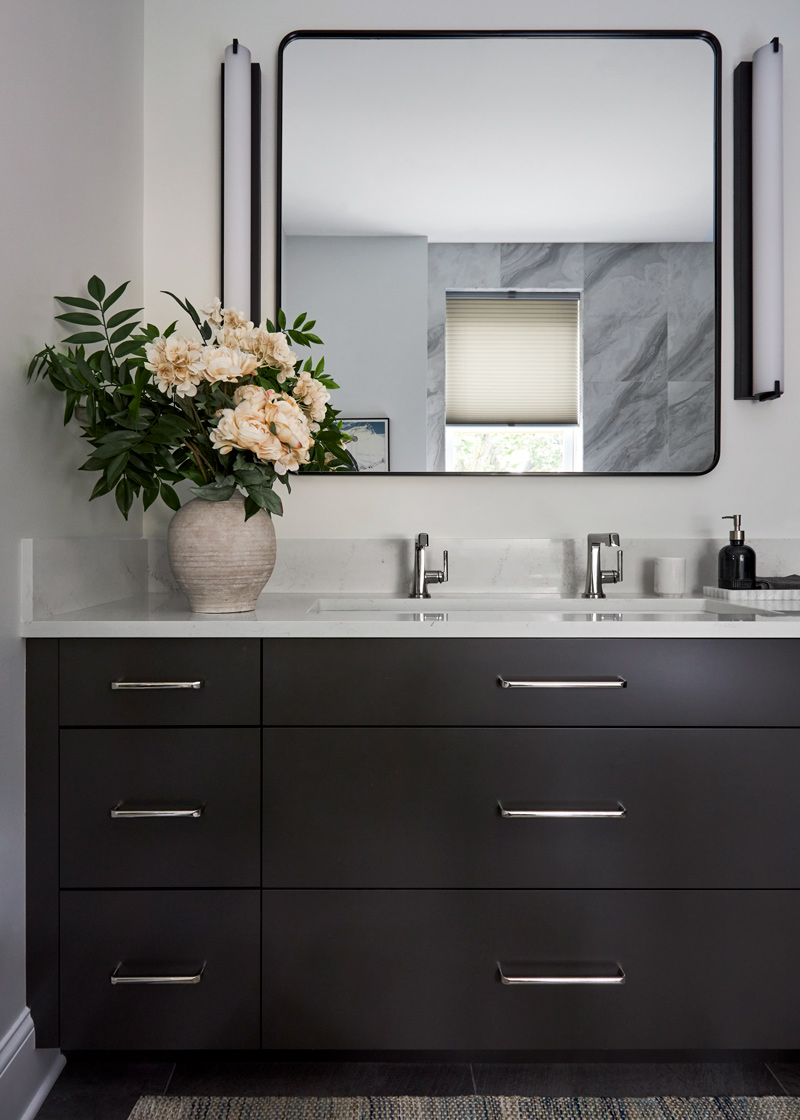
- Integrated storage: Tall cabinetry provides a dedicated home for linens and supplies, complemented by vanity drawers and a recessed, full-height medicine cabinet with interior and front lighting. Slab doors in a deep Carbide finish give the storage a restrained architectural presence.
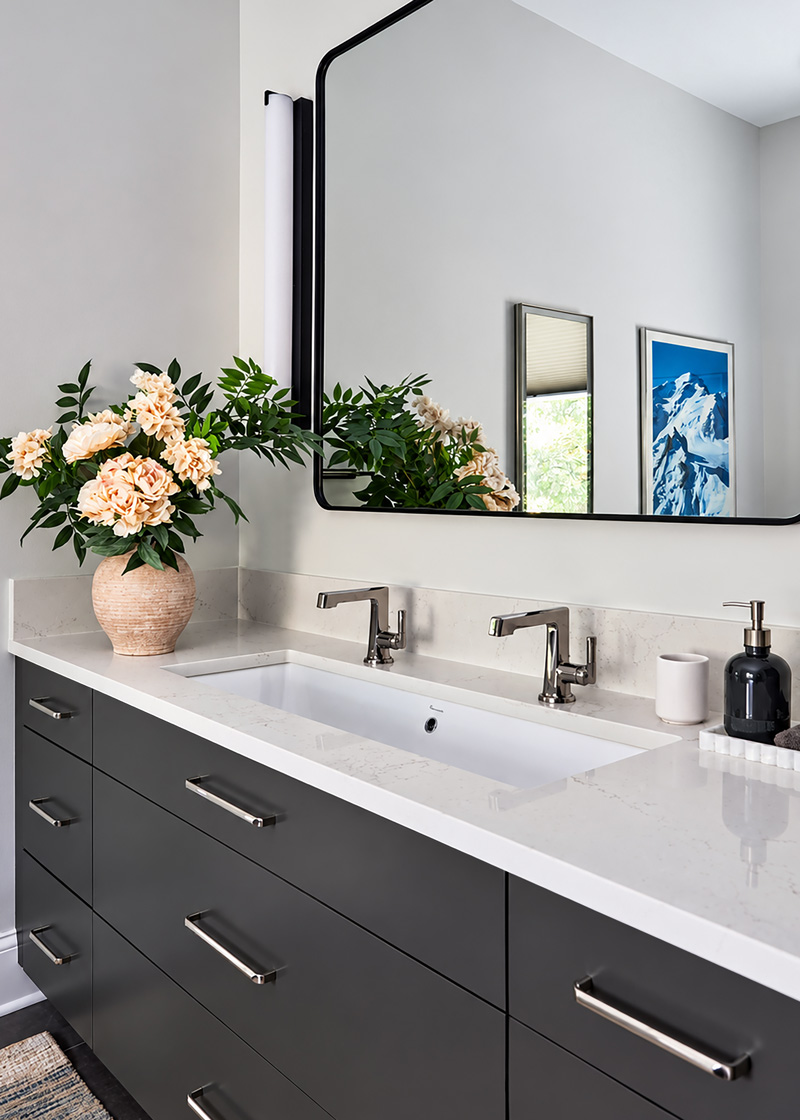
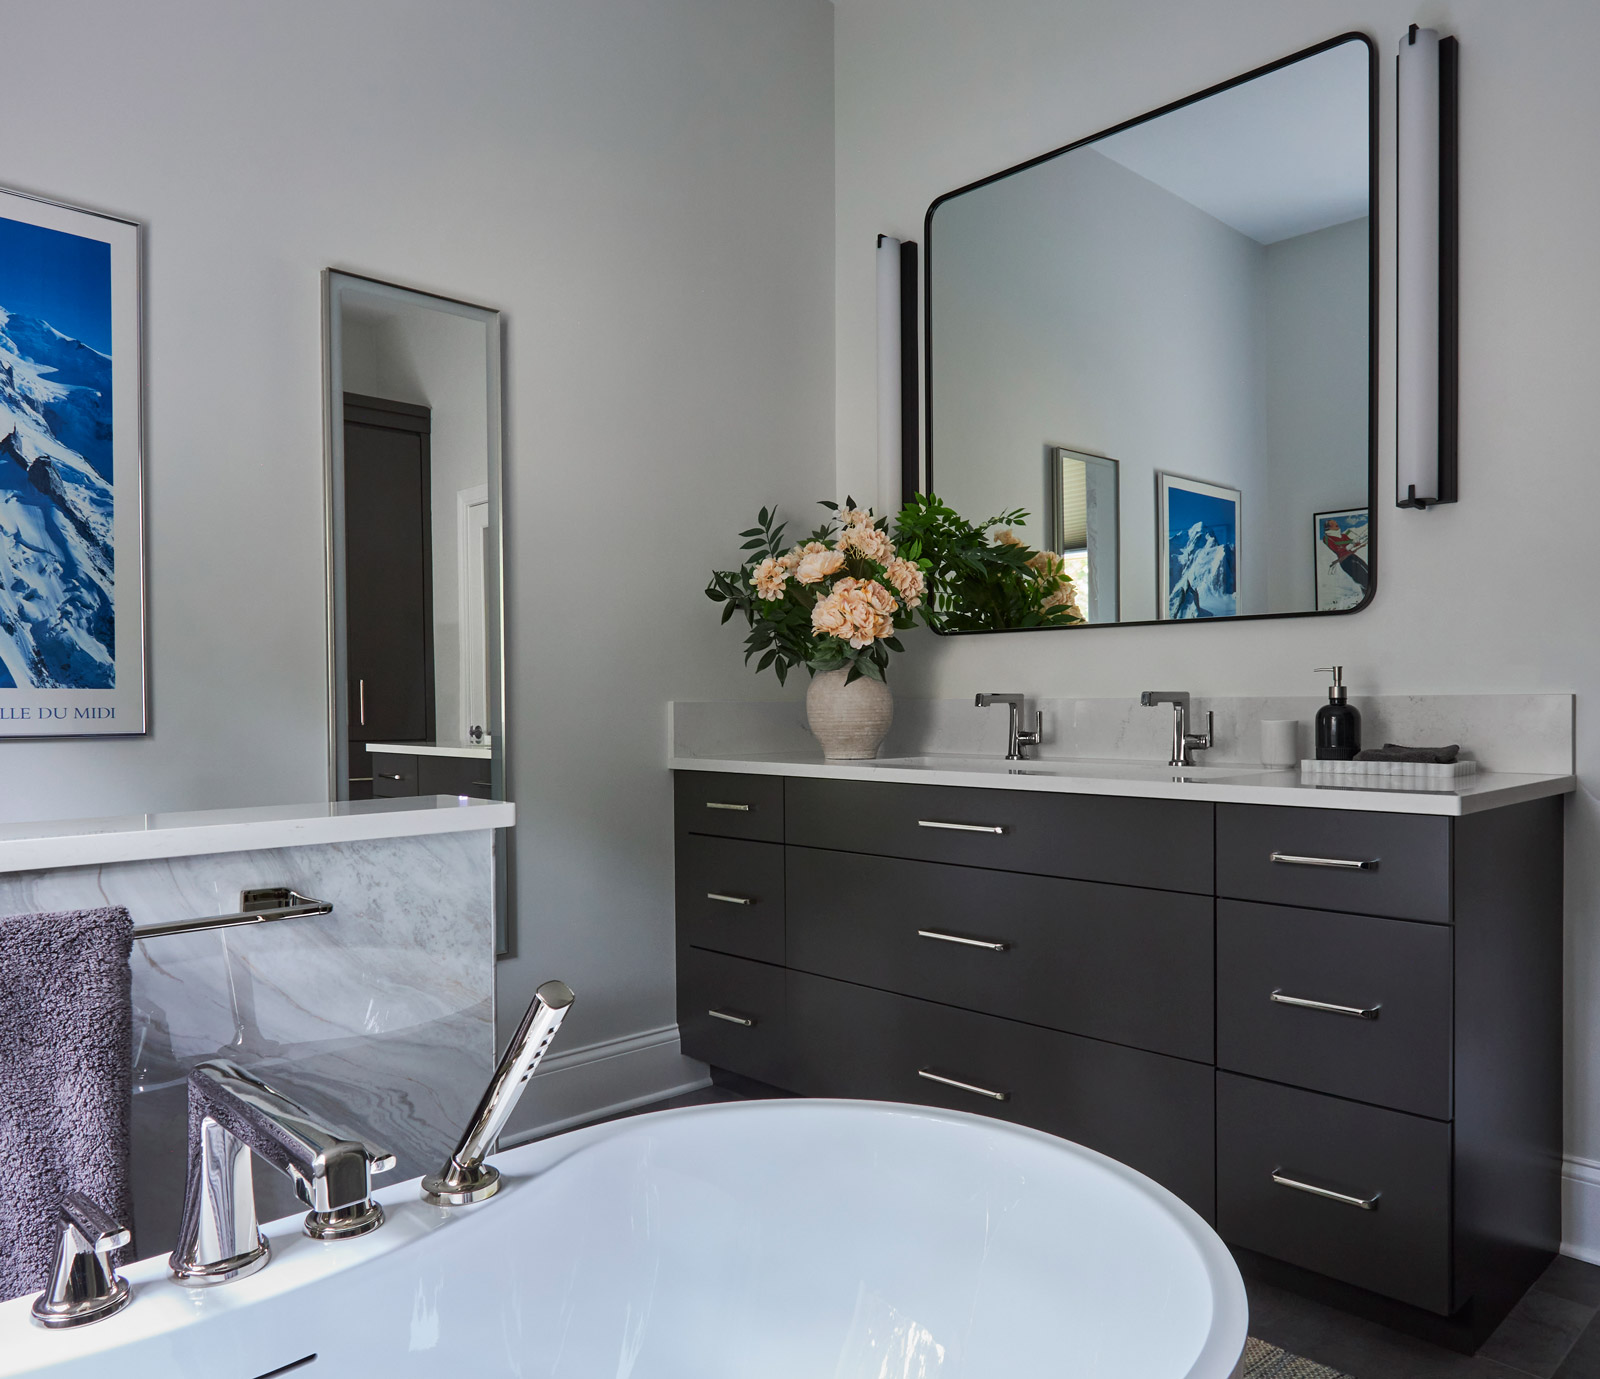
- Combined vanity: A 40-inch trough sink with two faucets consolidates the washing area into one vanity. The shared basin maintains dual use while allowing a more effective arrangement of drawer storage below.
- Subtle definition: A half-height wall screens the toilet without closing it off from the room above. Smaller-format shower floor tile distinguishes the shower area from the larger charcoal floor tile, while coordinating tones keep the overall composition connected. Large-format, marble-look wall tile gives the wet room its dramatic backdrop.
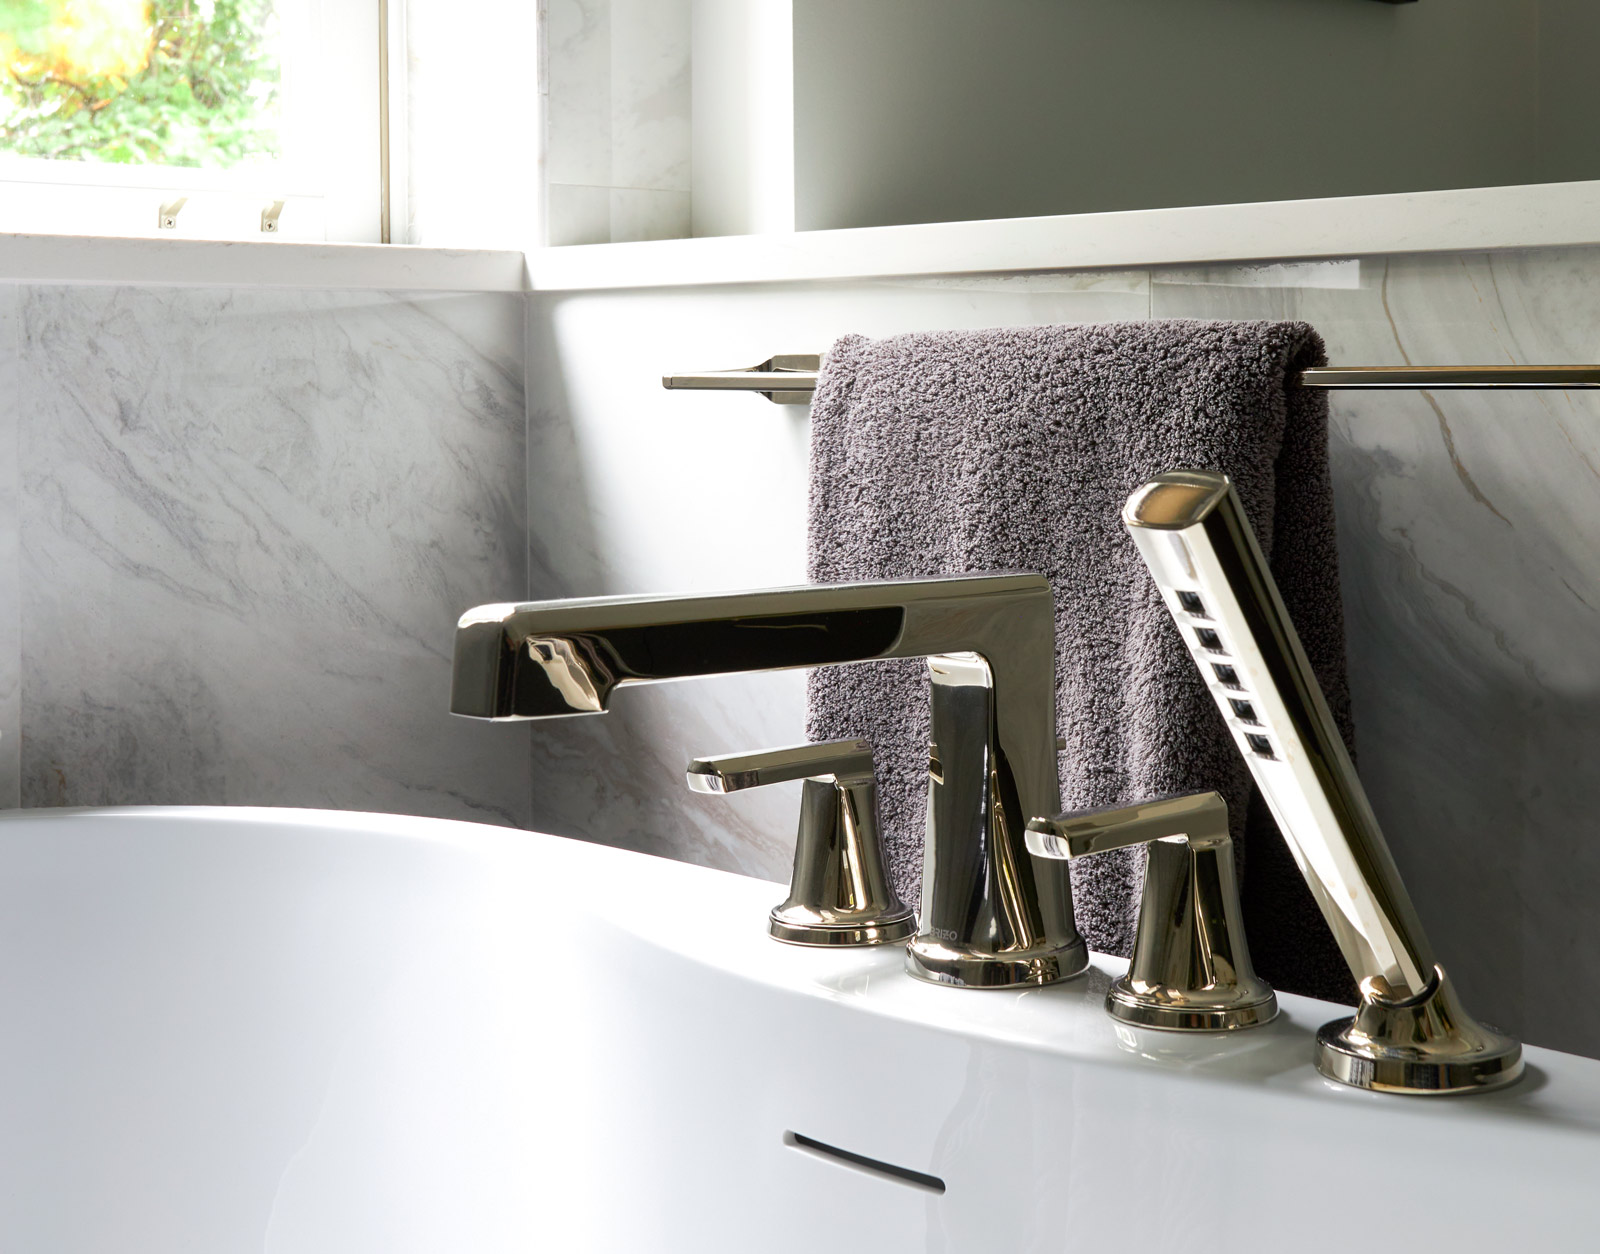
- Considered comfort: Curbless access creates an uninterrupted entry into the wet room, and heated floors add warmth underfoot. Compact Kohler Anthem controls provide precise temperature and volume adjustment. A deck-mounted tub filler keeps plumbing off the floor, while recessed waste and toilet-paper storage reduce the need for separate accessories.
Final Thoughts
The new design changes the experience of the room without borrowing space from elsewhere in the home. Daylight reaches farther, storage has a more purposeful place, and the tub and shower feel like parts of a considered whole.
The finished design reflects the homeowner’s priorities: a contemporary bathroom shaped around his own routines and the experiences he wanted to bring home from his travels.
Size:
13′ x 11′ 3″
Cabinetry:
- Brand: Mouser
- Door Color: Carbide finish
- Door style: Slab
Countertops:
Caesarstone Quartz – Solenna
Plumbing:
- Brizo Levoir Collection (Lav Faucet, Tub filler) Polished Nickel
- Kohler Anthem Shower Controls – Polished Nickel
- Signature Hardware Hibiscus Tub – White
- Nameek’s 40” trough sink
Special Features:
- Recessed full-height medicine cabinet with internal and front lighting
- Kohler Anthem Shower controls deliver precision temperature and volume control in a sleek compact look
- An in-wall tile out trash and toilet paper holder keep additional accessories off the floor
- A freestanding tub with deck-mounted tub filler keeps the floor free and open
Before Photos: