The Setup
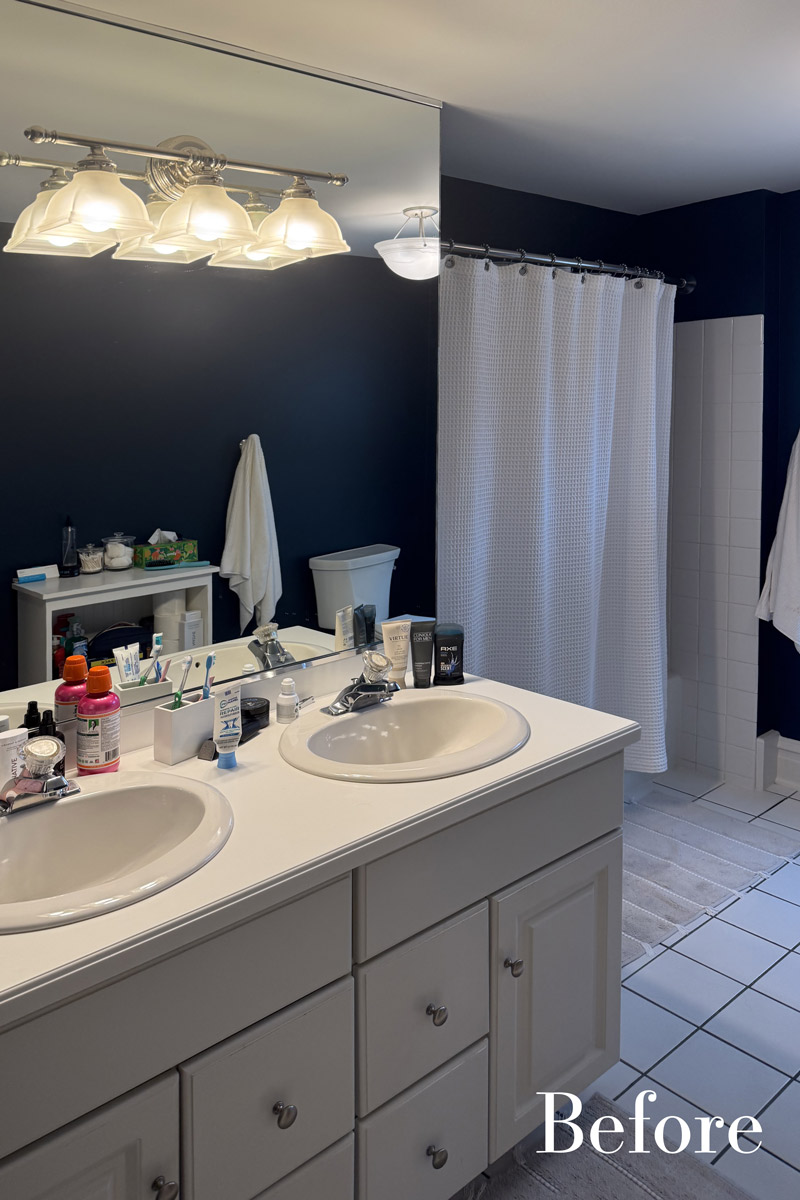
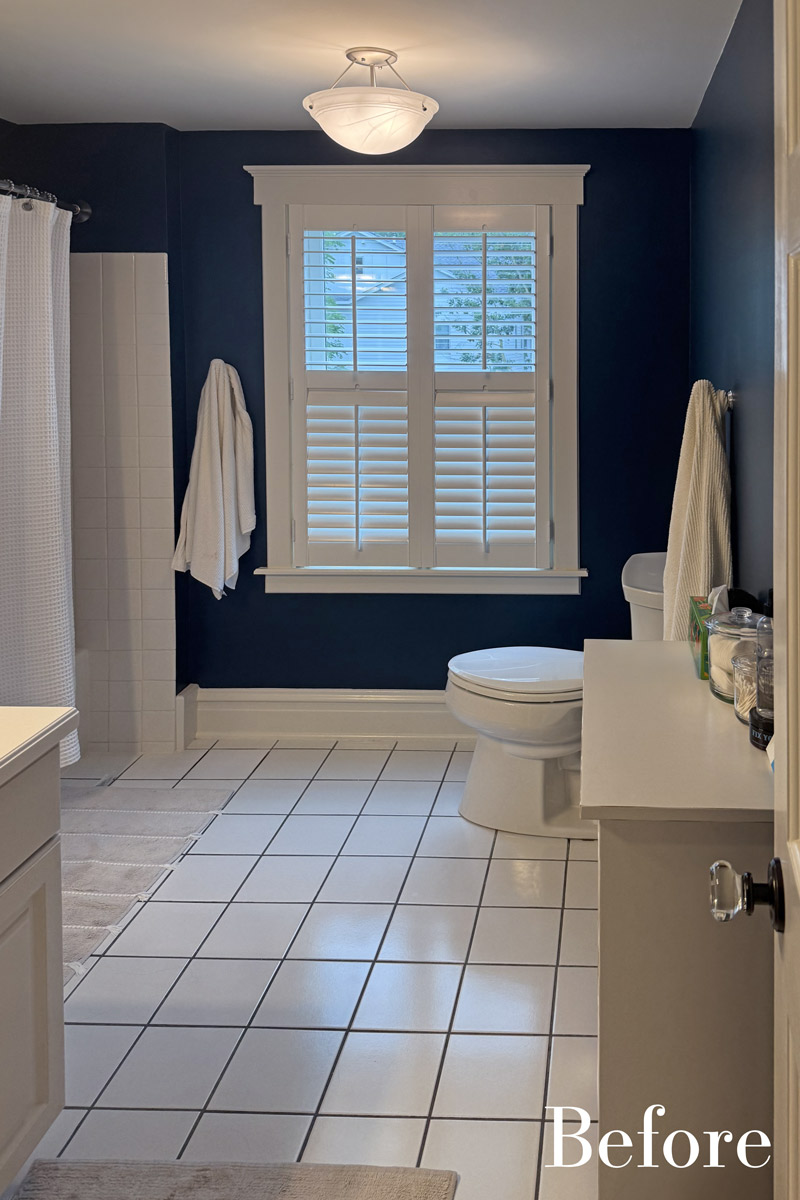
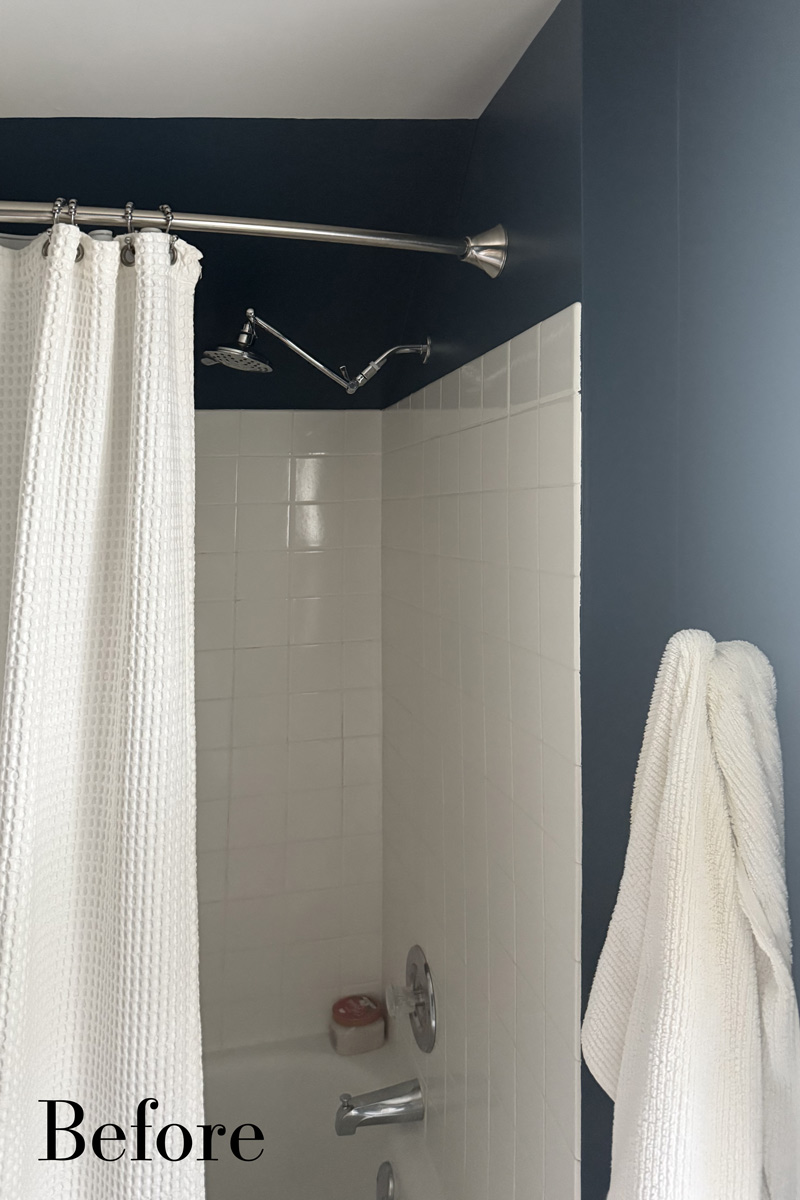
As part of a larger remodel for repeat Drury Design clients, this Hinsdale hall bath was ready for its first major update in more than 20 years. Used primarily by the homeowners’ two adult sons, the room felt cramped, lacked useful storage and no longer reflected the character of the rest of the home. The shower was particularly problematic for the family’s tall users, with a sloped ceiling limiting where the showerhead could be positioned.
The goal was to make the existing footprint work considerably harder without losing the tub or sacrificing personality. The new design pairs smarter storage and everyday practicality with dark wood cabinetry, soft blue shower tile and a patterned feature wall that gives the room the memorable design moment the homeowner wanted.
Design Objectives:
- Improve the tub/shower for tall users while retaining a tub-and-shower combination.
- Increase functional storage and reduce clutter around the vanity.
- Address the room’s tendency to become cold during Chicago winters.
- Better manage moisture created by long, hot showers.
- Use durable, low-maintenance materials suited to a hardworking shared bathroom.
- Give the room a fresh, more sophisticated identity that feels appropriate for the homeowners’ sons and the character of the rest of the house.
- Incorporate a distinctive visual element without overwhelming the room.
Design Challenges
- Create more usable shower headroom. An angled ceiling constrained the tub/shower area and made the existing shower particularly uncomfortable for the family’s tall users.
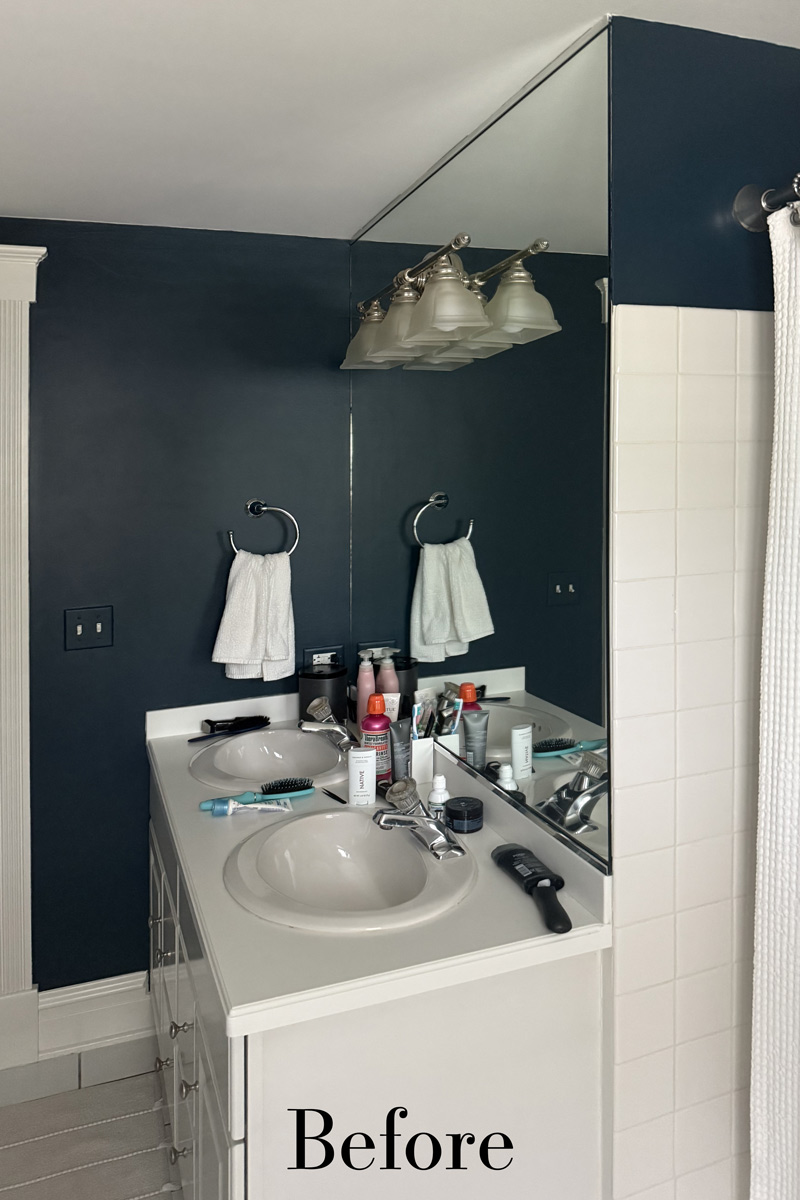
- Get more function and design impact from the existing vanity footprint. The bathroom needed significantly better storage, and the dated two-sink configuration left little opportunity to create a focal point.
- Add meaningful storage elsewhere in the room. The existing freestanding linen cabinet provided little useful capacity.
- Make a chronically cold bathroom more comfortable. The second-floor room became noticeably chilly during winter.
- Manage excessive shower humidity. Long, hot showers frequently filled the bathroom with steam, and the exhaust fan wasn’t always switched on.
- Find the right balance between personality and restraint. The homeowner wanted at least one memorable “wow” element while keeping the overall room handsome and appropriate for her sons
- Upgrade the everyday experience. Bring greater comfort, convenience and easy-care functionality to a hardworking hall bath shared by two adult sons.
Design Solutions
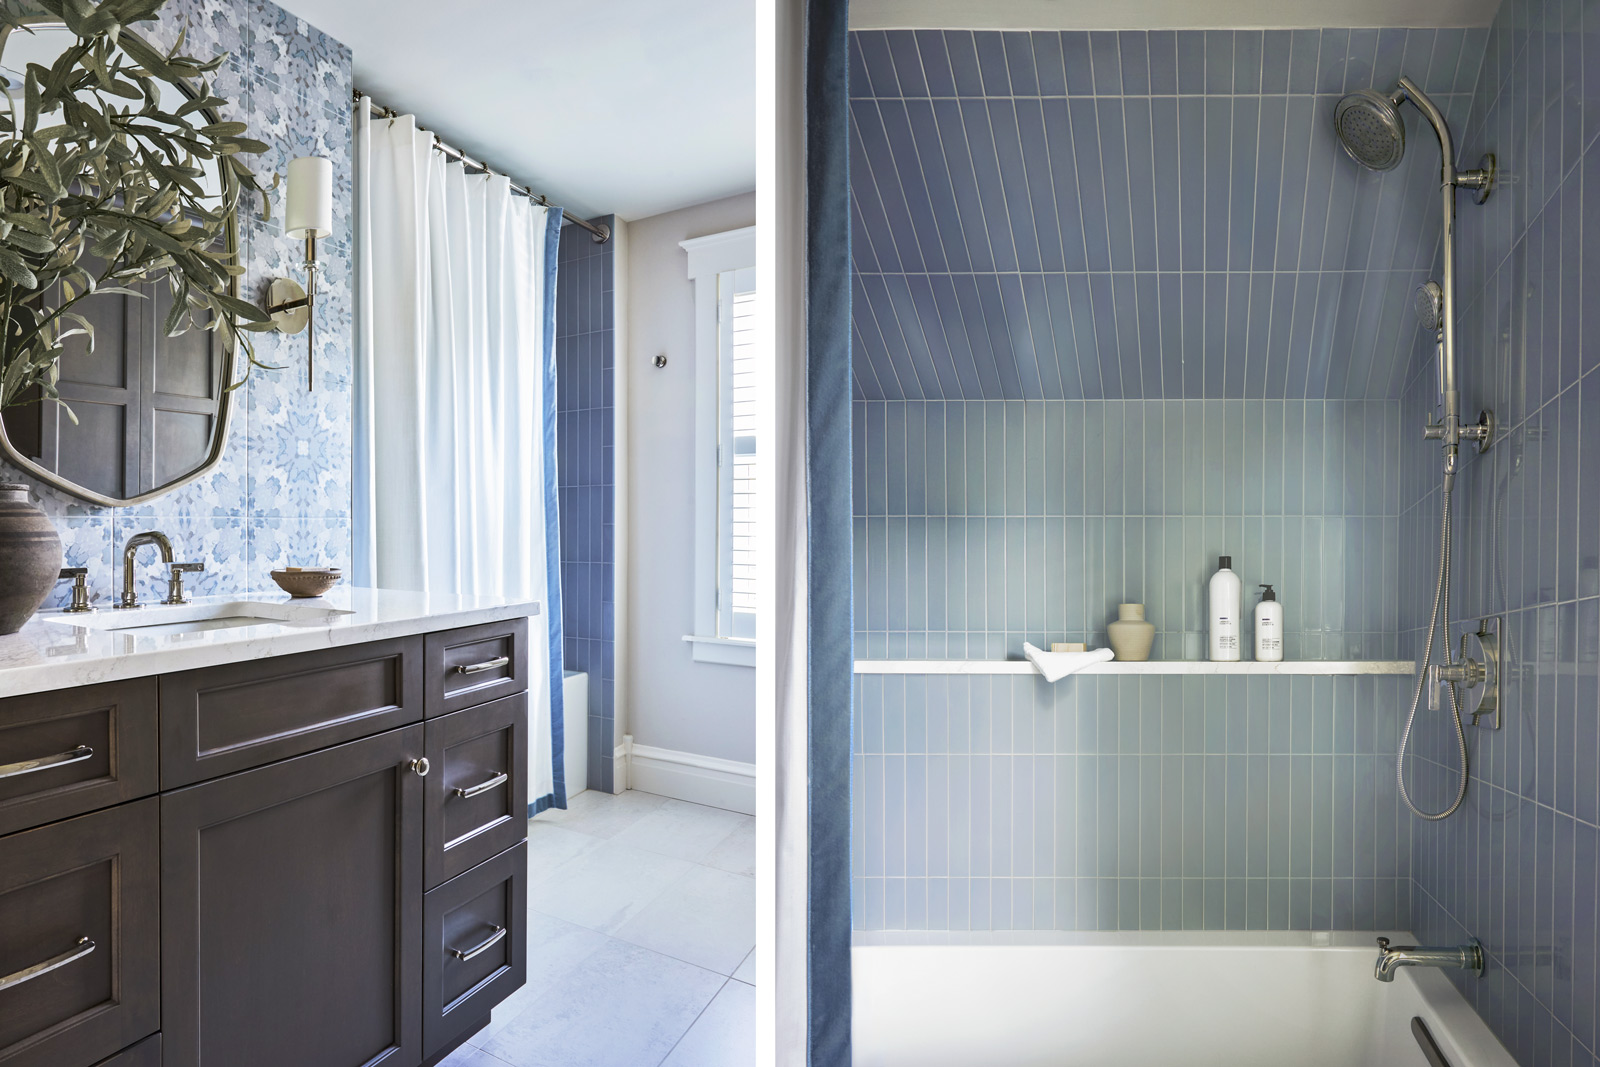
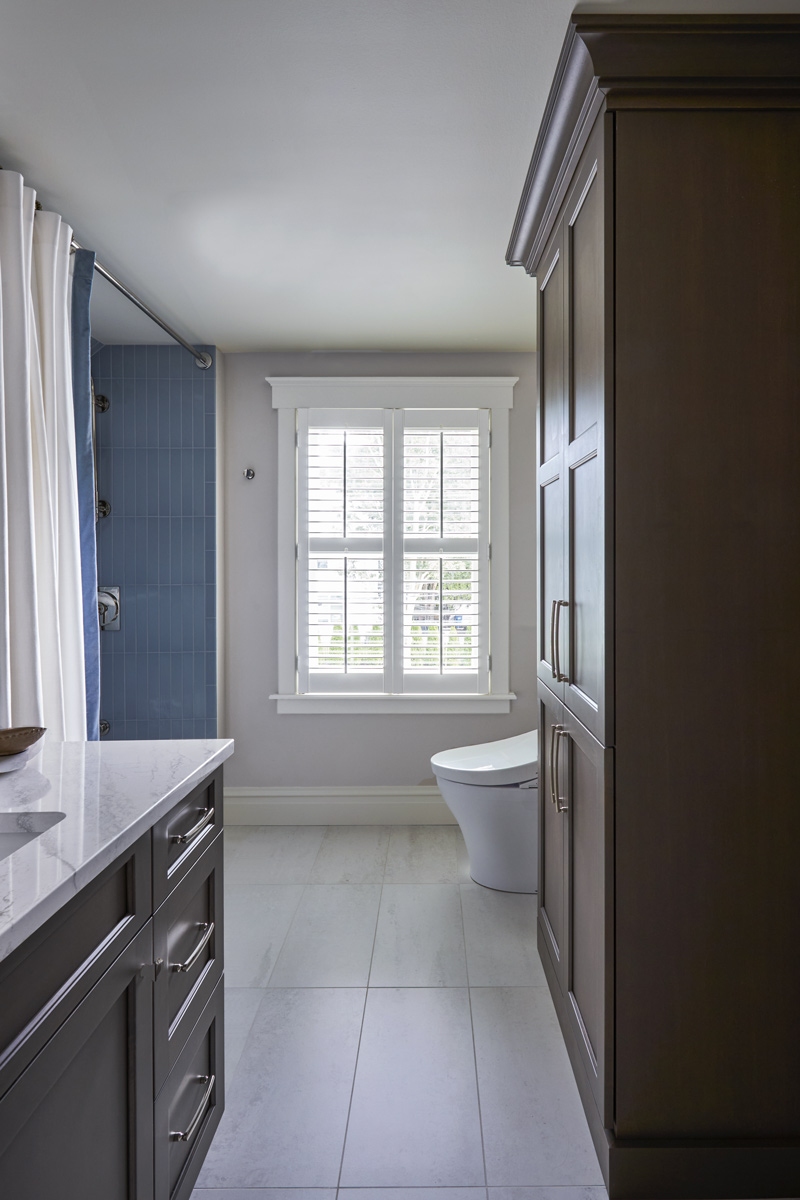
- Repositioned the tub/shower within its alcove. A new half wall behind the tub pushes its centerline farther into the room and away from the sloped portion of the ceiling, allowing the showerhead to be installed substantially higher. Tile now extends all the way to the ceiling to better protect the surrounding surfaces from water. A streamlined Hydrorail adds showerhead and handheld options, while the new half-wall ledge provides convenient storage without encroaching on shower space.
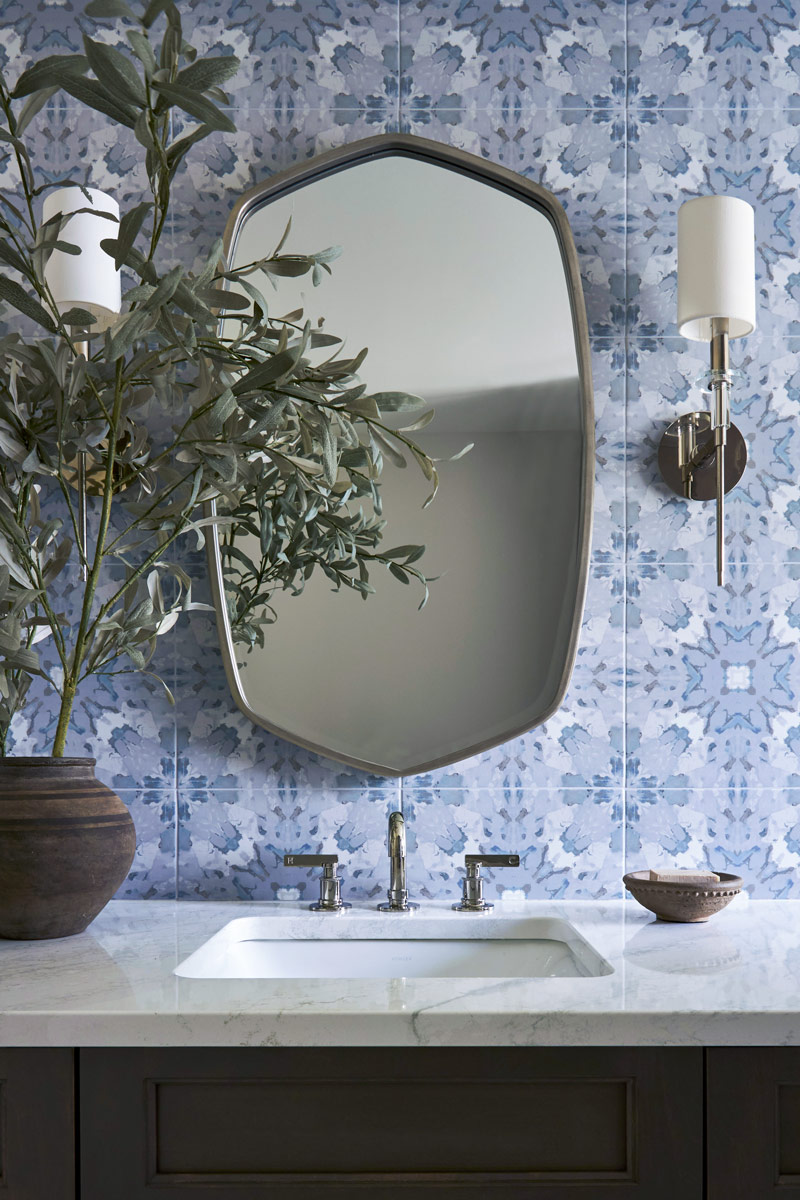
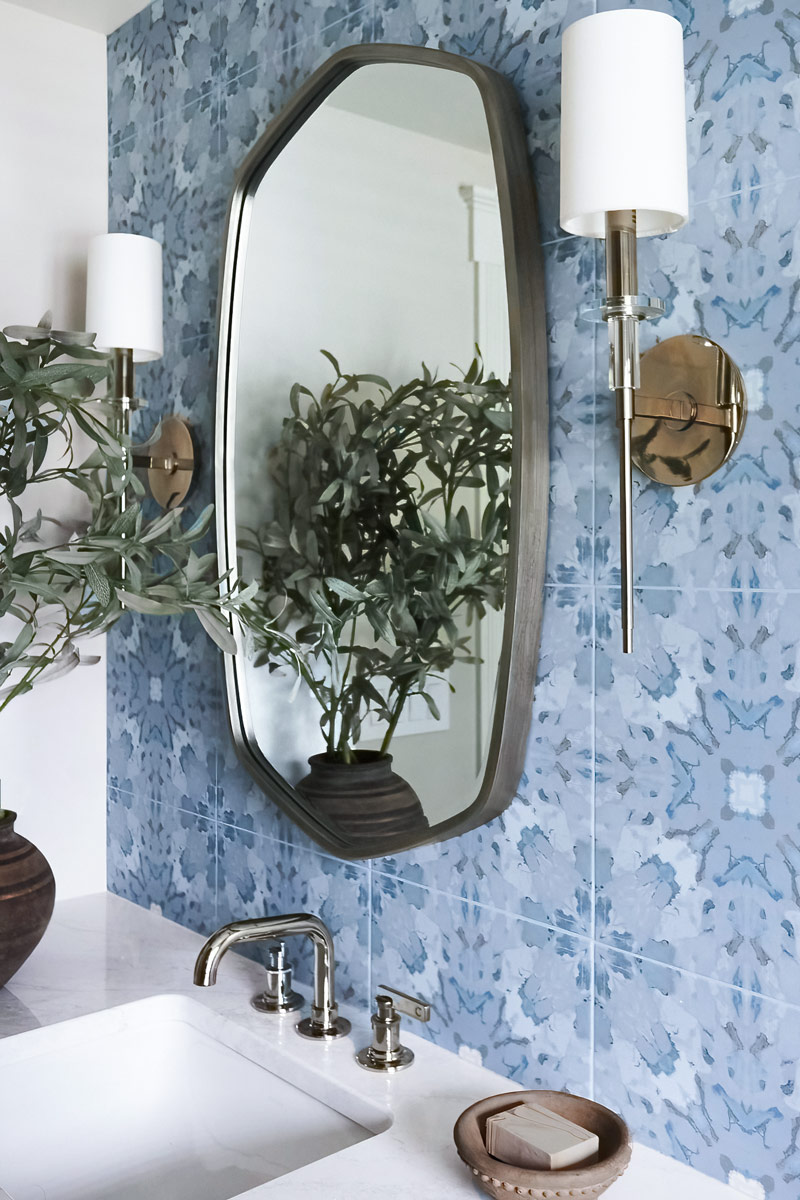
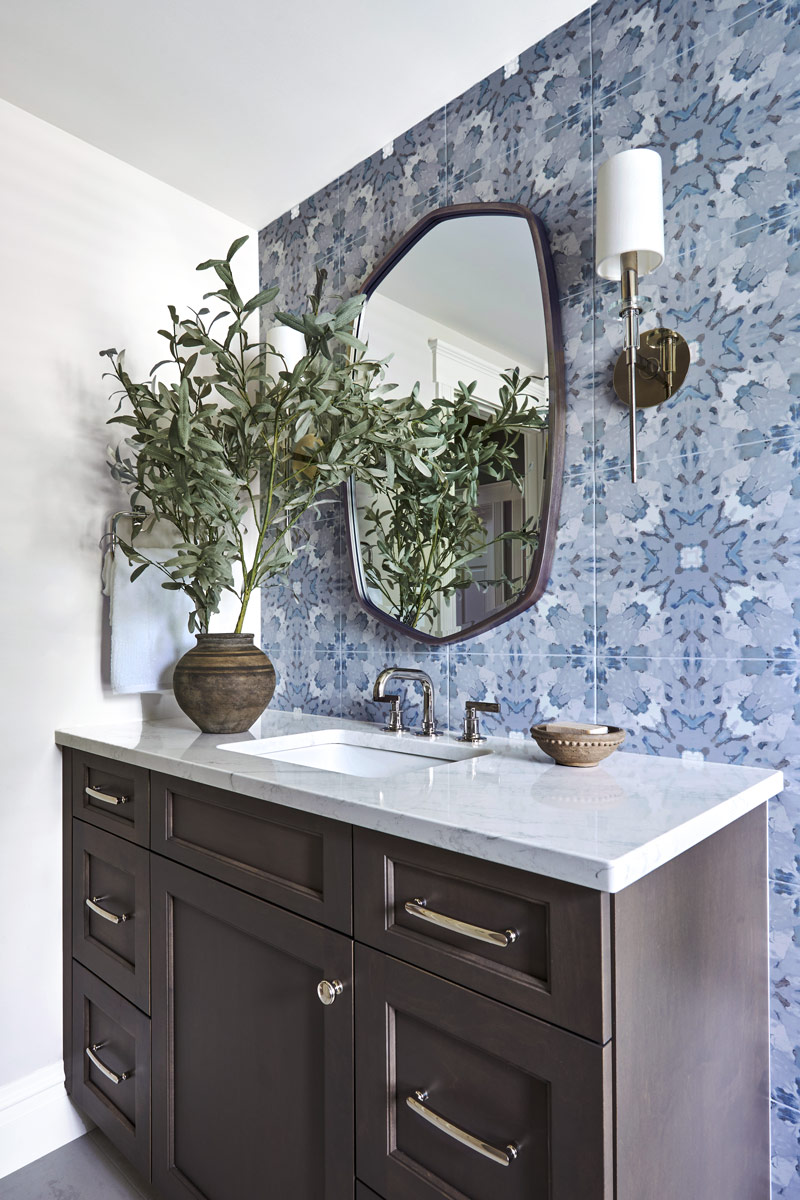
- Reconsidered the need for two sinks. With the homeowners’ sons now adults and no longer routinely getting ready at the same time, a second sink was less valuable than additional storage. The new single sink allows the same-size vanity to provide substantially more drawer and cabinet space. Eliminating the wall-to-wall mirror also created an opportunity to completely rethink the vanity wall, pairing a sculptural mirror and polished nickel sconces with patterned tile extending from the countertop to the ceiling.
- Replaced undersized freestanding storage with built-in cabinetry. A tall, floor-to-ceiling linen cabinet dramatically increases storage capacity and gives towels, toiletries and other bathroom necessities a dedicated home while making better use of previously underutilized wall space.
- Addressed comfort from the surfaces inward. Supplemental insulation was added when the exterior window wall was opened during construction, while an electric heating system beneath the new tile floor provides warmth underfoot during colder months.
- Took the exhaust fan off the to-do list. A humidity-sensing fan automatically responds when moisture levels rise, helping manage steam even when someone forgets to turn it on.
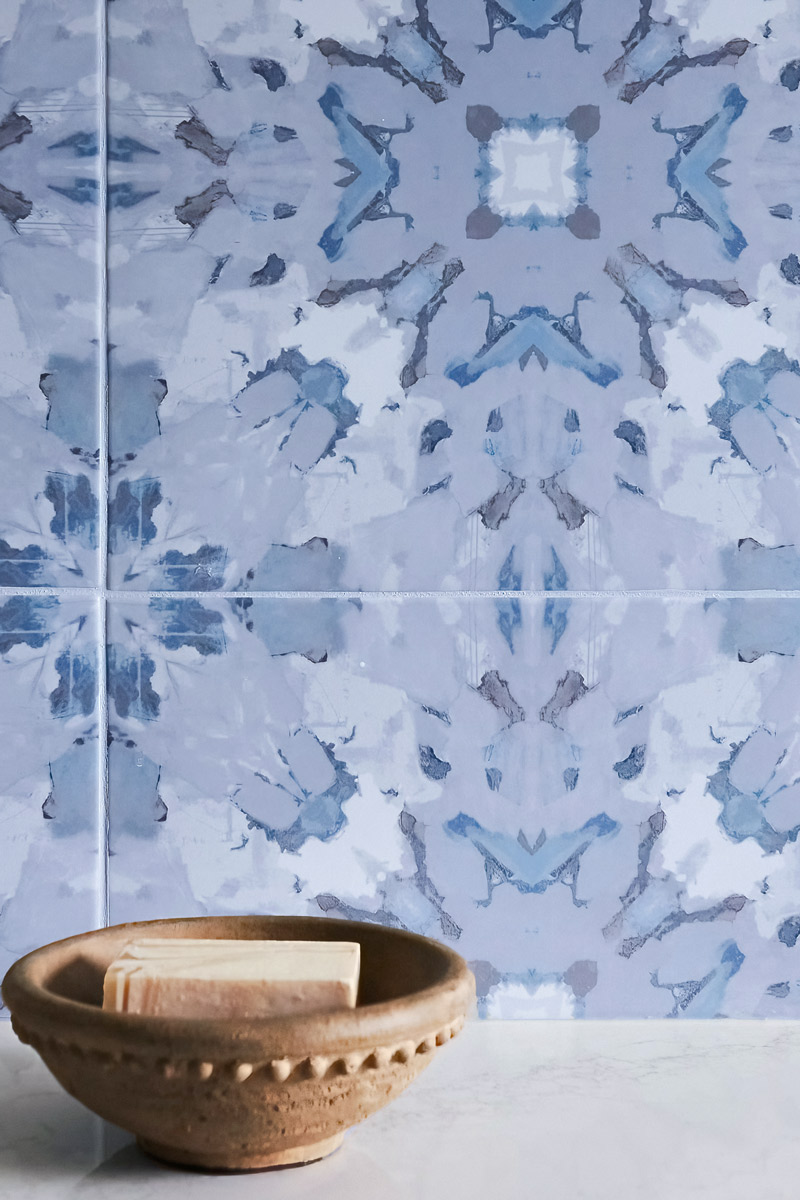
- Balanced masculine cues with softer layers of color. Dark stained maple cabinetry grounds the room, while soft blue shower tile introduces color without overpowering the space. The patterned vanity-wall tile bridges those elements, bringing together blue, gray and warmer tones in the distinctive “wow” moment the homeowner requested.
- Added convenience where it counts. A Toto Washlet smart toilet brings upgraded hygiene and functionality to the shared bath, while durable, low-maintenance surfaces make the room easier to live with and maintain.
Final Thoughts
This hall bath didn’t need a larger footprint to become a much more capable room. By responding to how the homeowners’ sons actually use it – from shower height and storage to warmth and humidity – the redesign solves problems that had accumulated over years of daily use.
The finished room also proves that practical doesn’t have to mean plain. Rich cabinetry, layers of blue and a distinctive patterned feature wall give the bath an identity of its own, while the quieter functional improvements make it better equipped for everyday life.
See the family’s primary bath remodel.
See the family’s office remodel.
Size:
10′ x 7′
Cabinetry:
- Brand: Wood-Mode
- Door Wood/Color: Maple, Matte Storm Cloud
- Door style: Bevel Shaker
Countertops:
Cambria Quartz Everleigh
Plumbing:
- Kohler Hydrorail, polished nickel
- Kohler alcove tub
- Toto Smart Toilet
Special Features:
-
Heated floor
-
Smart toilet
-
Seamless vent covers
Before Photos: