The Setup
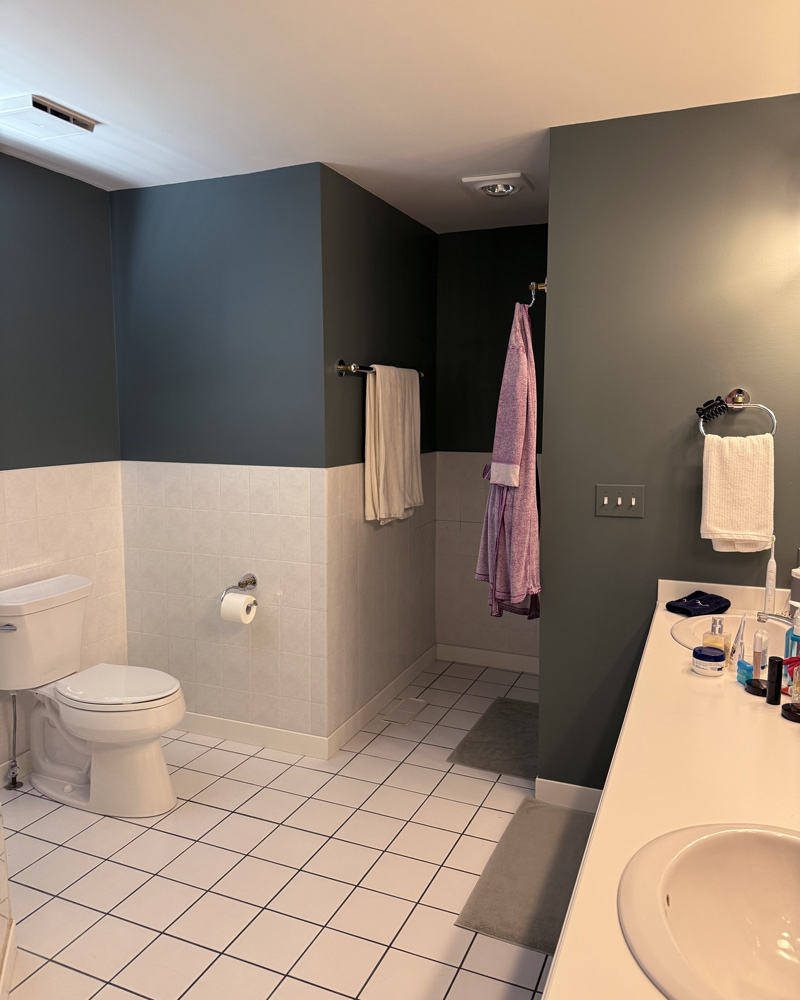
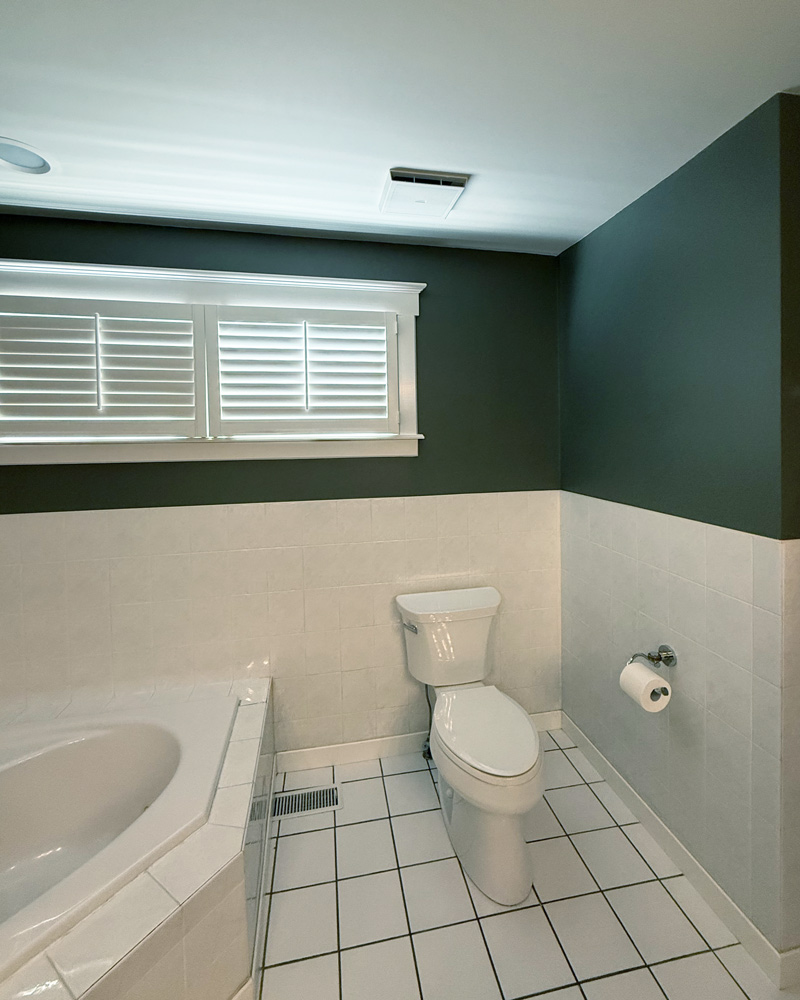
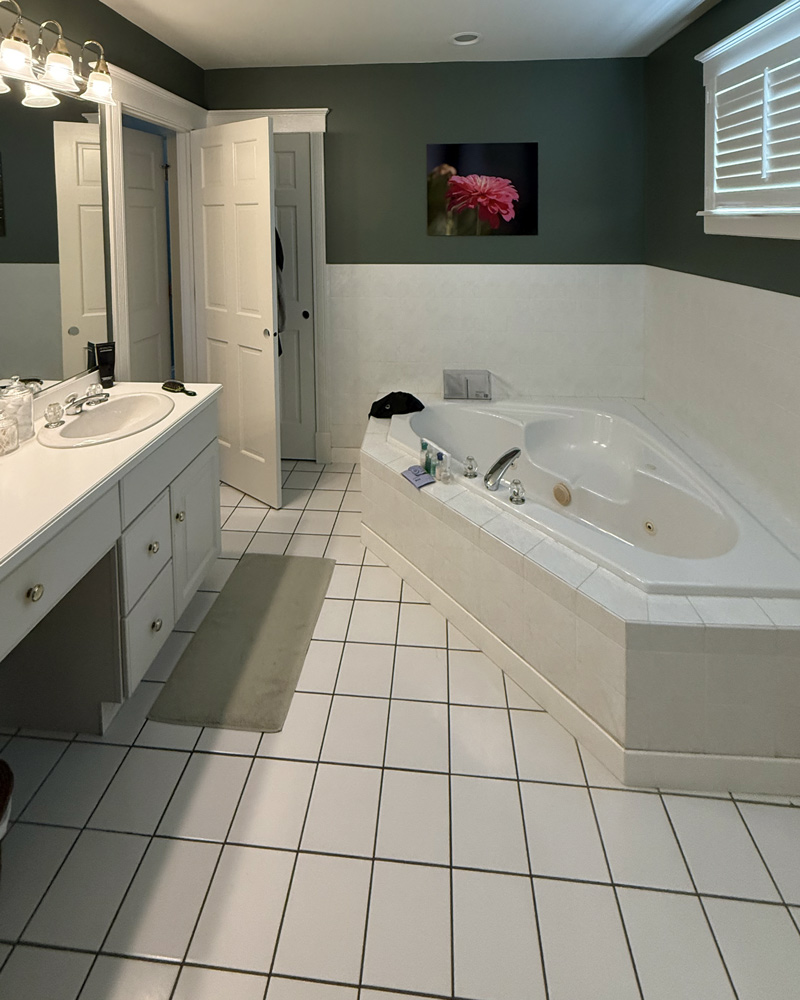
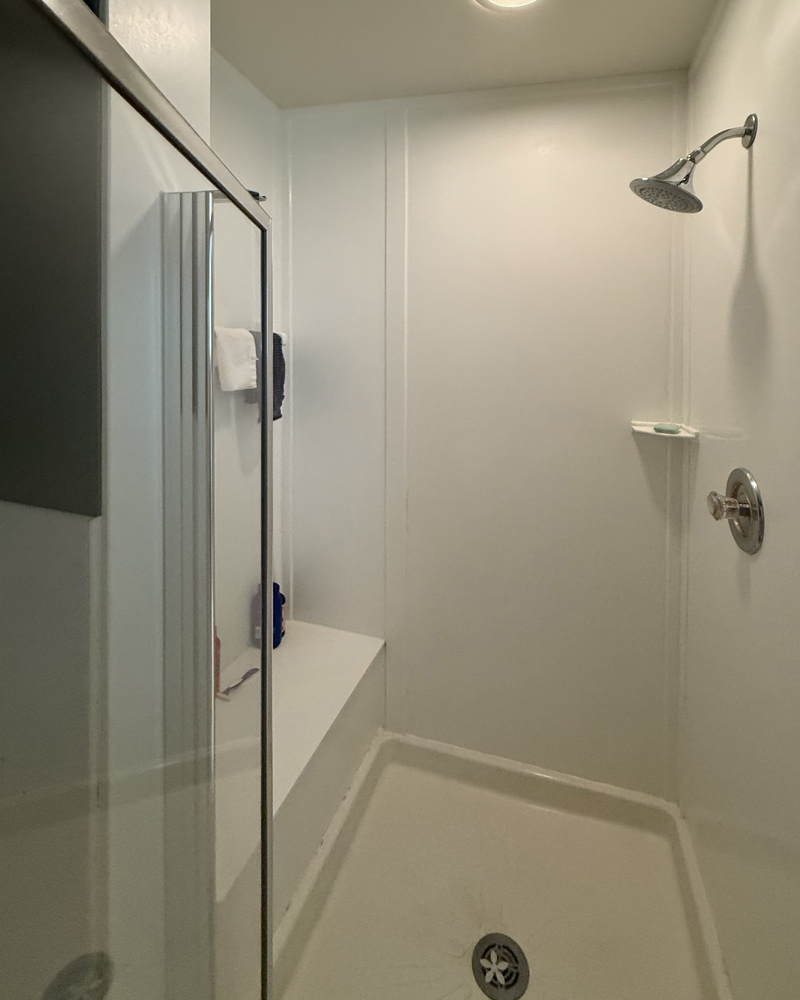
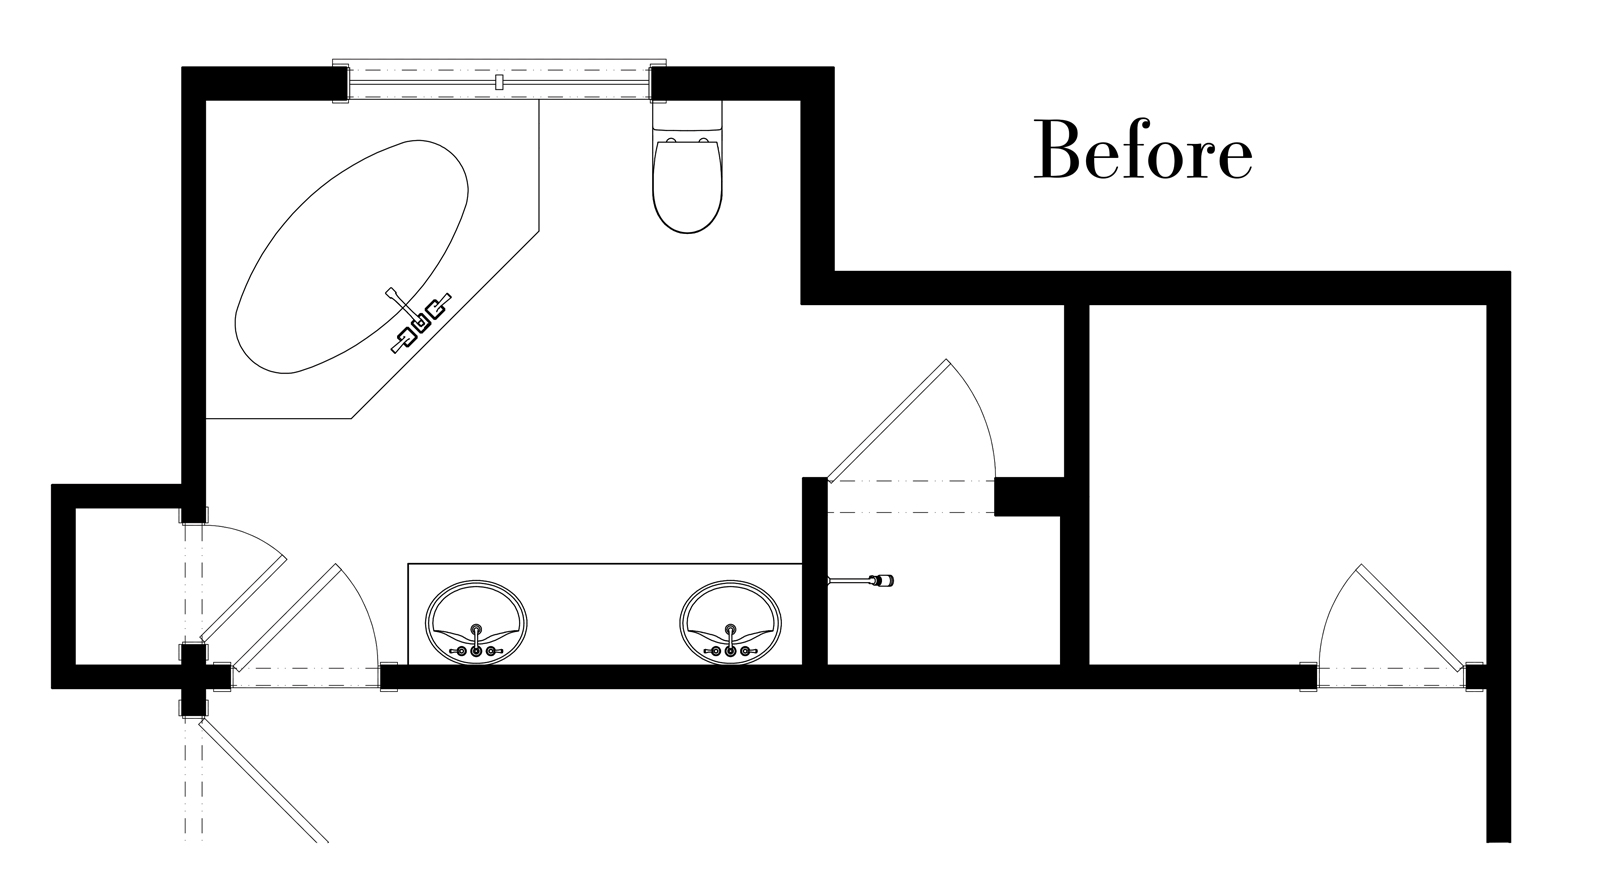
When these repeat Drury Design clients were ready to remodel their Hinsdale primary bath, they knew the existing layout wasn’t making the best use of the room’s generous footprint. An oversized jetted tub dominated the space despite rarely being used, while the shower was squeezed into a small, awkward alcove. They also wanted to gain space for their adjoining primary closet – meaning the new bathroom would actually become slightly smaller while needing to function and feel considerably better.
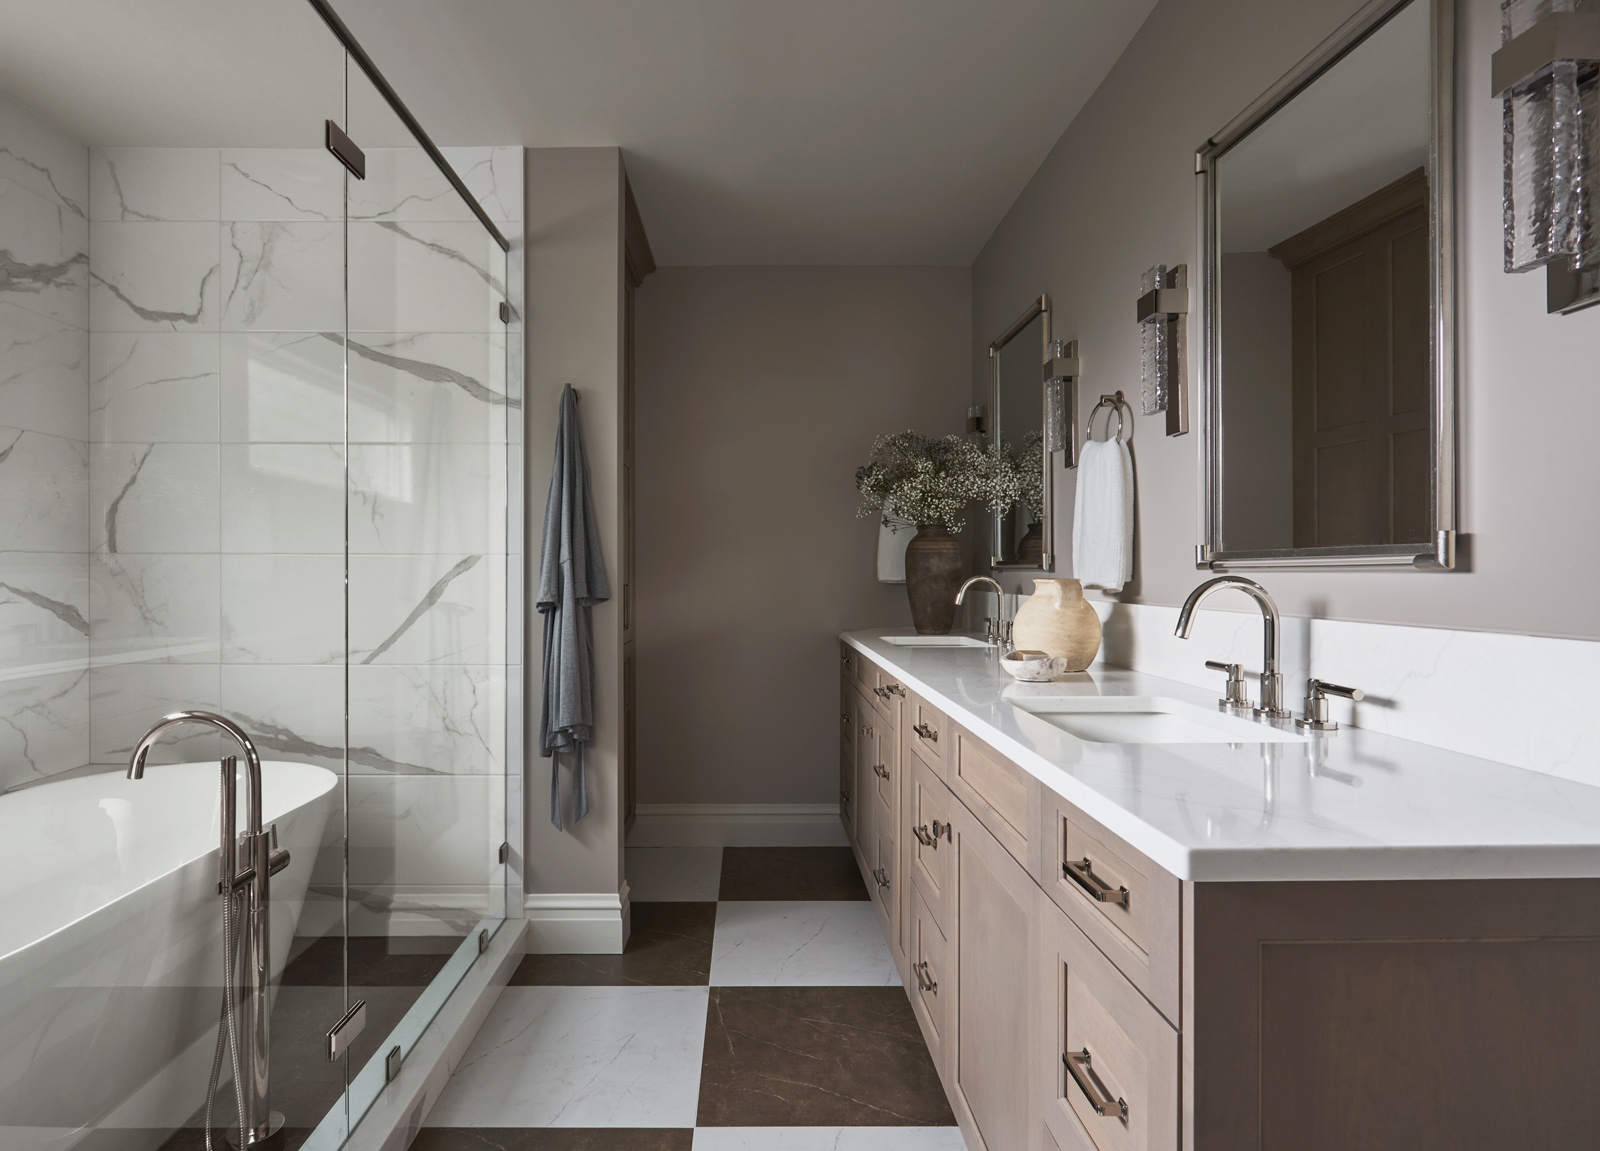
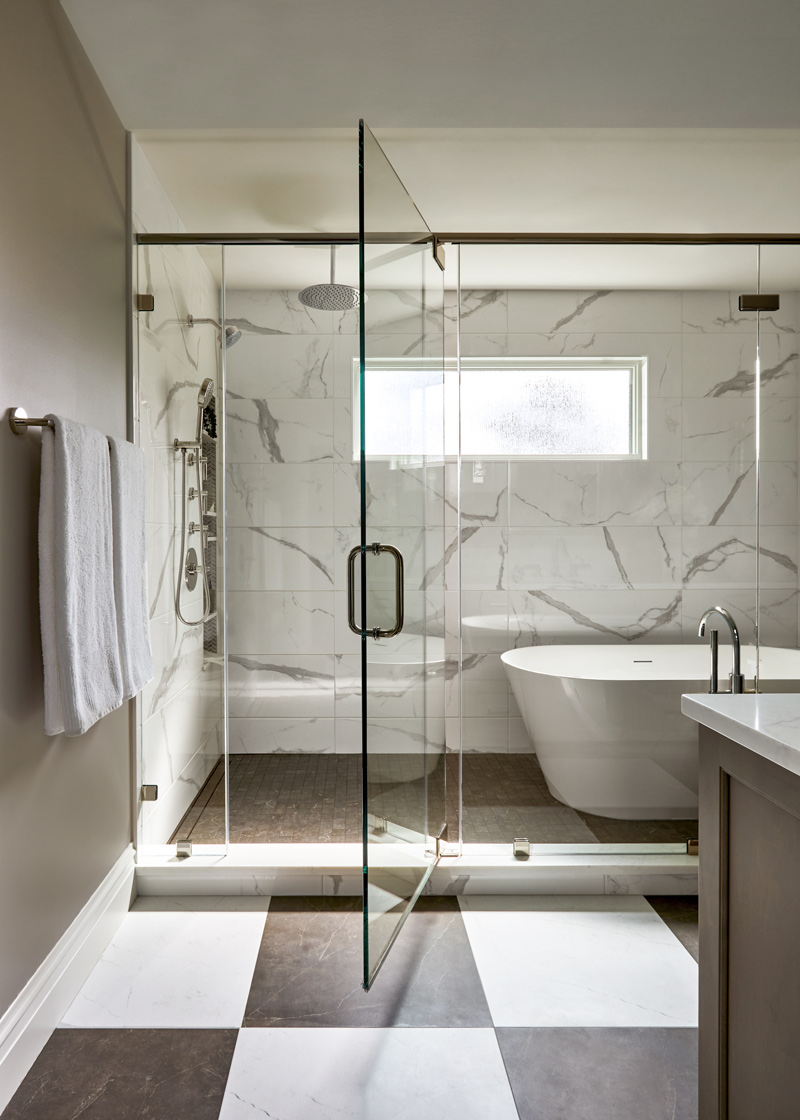
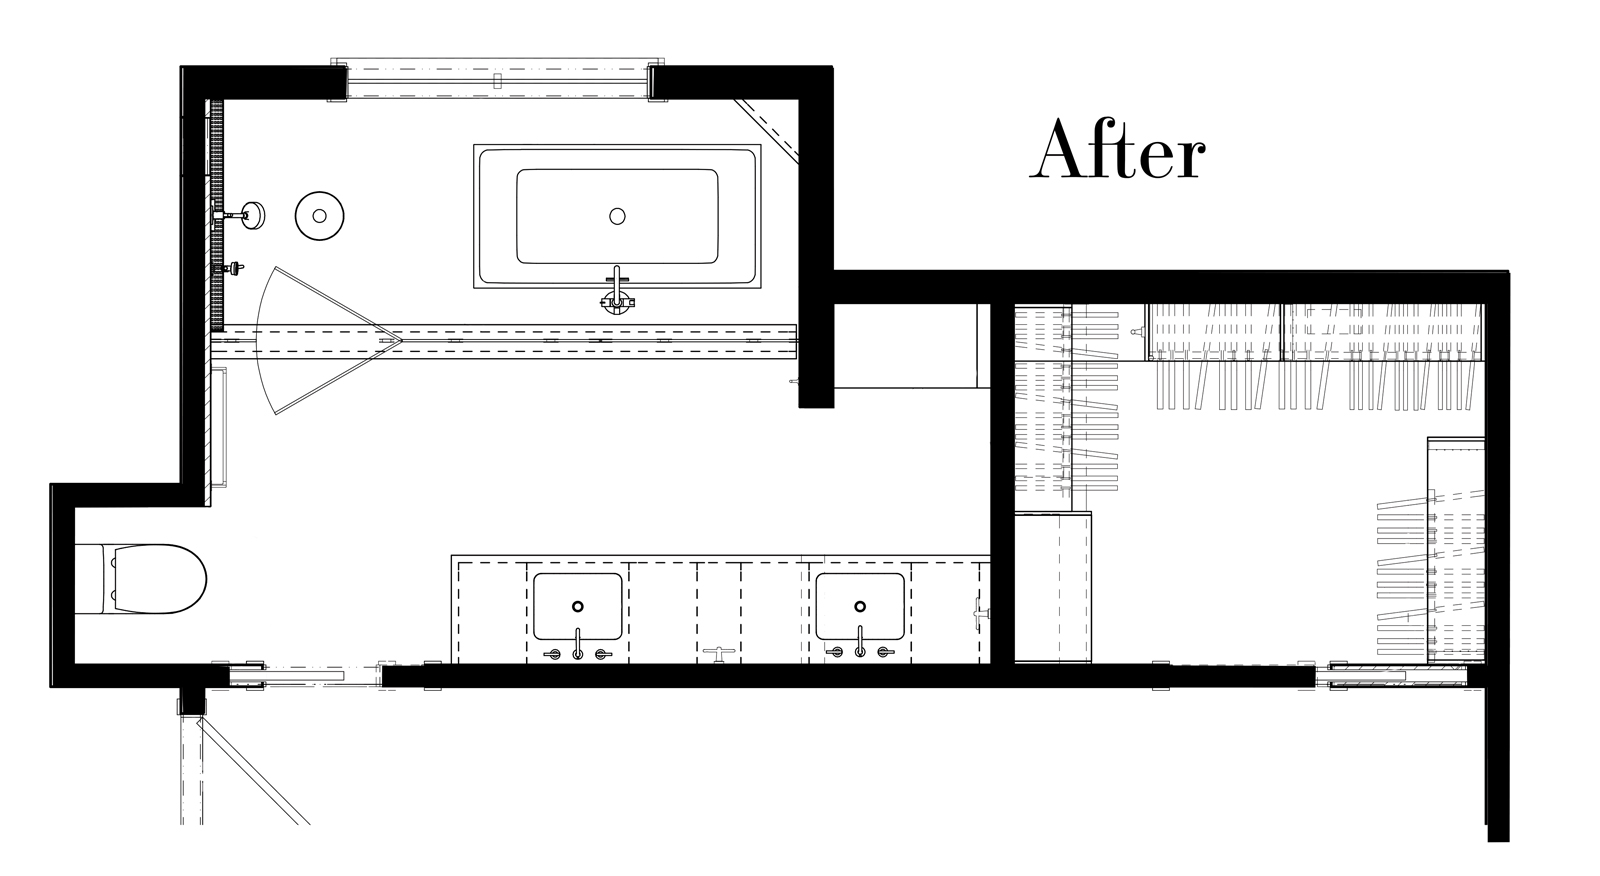
The new design rethinks how that space is used. A large wet room combines a freestanding tub with a spacious shower, while a longer double vanity, dedicated linen storage and a relocated toilet make everyday routines easier. Warm neutrals, large-format tile and polished nickel details create the calm, spa-like atmosphere the homeowners wanted without leaving the room feeling plain or predictable.
Design Objectives:
- Rework the existing footprint to make better use of the bathroom while giving additional square footage to the adjoining primary closet.
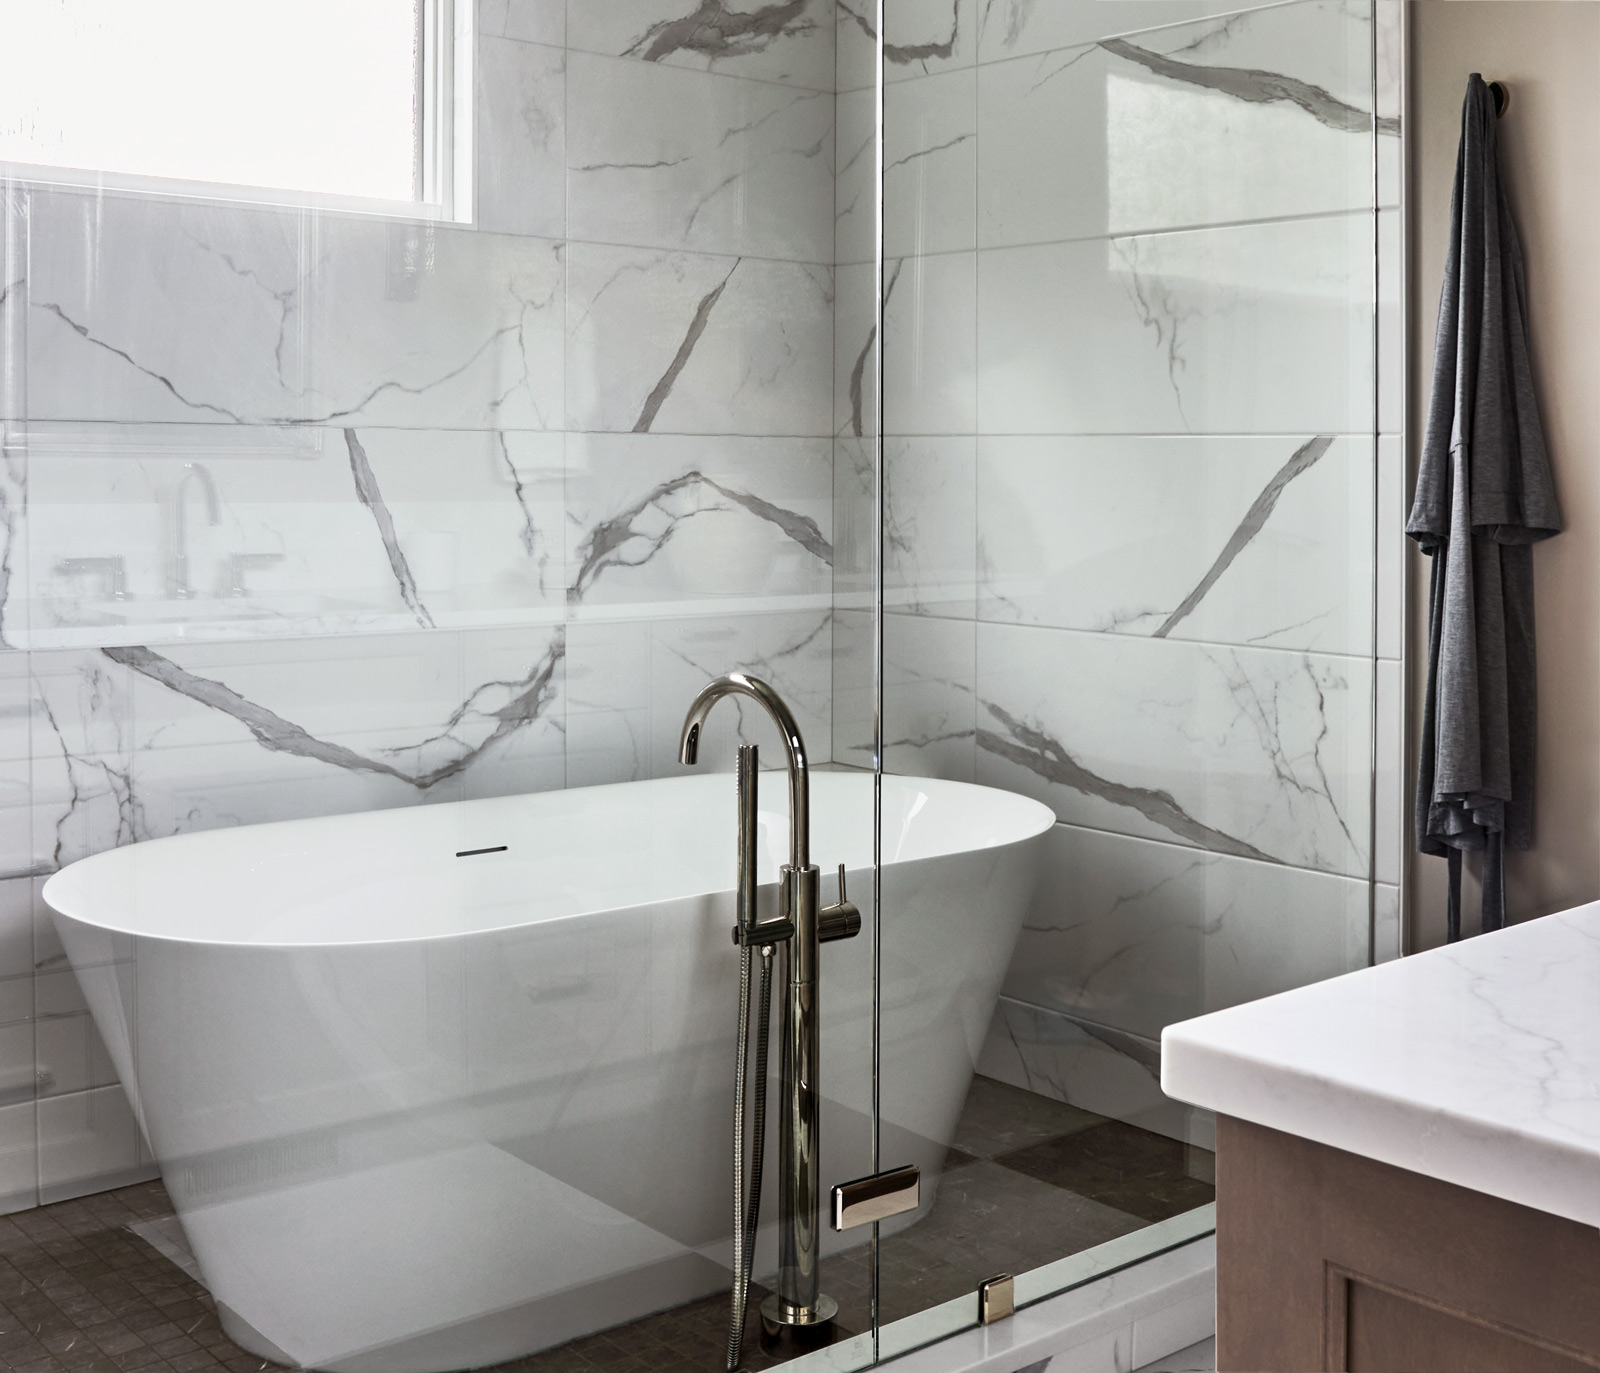
- Replace the oversized jetted tub and undersized shower with a freestanding tub and significantly larger shower.
- Maintain a double vanity while increasing storage and giving both homeowners clearly defined, equal space.
- Incorporate linen storage despite eliminating an existing closet within the bathroom.
- Create a calm, spa-like environment using warm neutrals and understated design moments rather than bold colors or patterns.
- Favor low-maintenance materials and thoughtful storage solutions that make the room easier to use every day.
Design Challenges
- Do more with less space. Rework an awkward primary bath footprint while giving some of its square footage to the adjoining closet.
- Relocate the toilet. Find a new location that works with the redesigned floor plan while accommodating the plumbing requirements of a second-floor bathroom.
- Improve the double vanity. Give both homeowners more storage, clearly defined individual space and the symmetry they preferred.
- Preserve linen storage. Maintain convenient storage for towels and other bath essentials within the newly configured footprint.
- Create a spa-like room without a sea of white. Develop a calm, cohesive neutral palette with enough variation and detail to keep the room visually interesting.
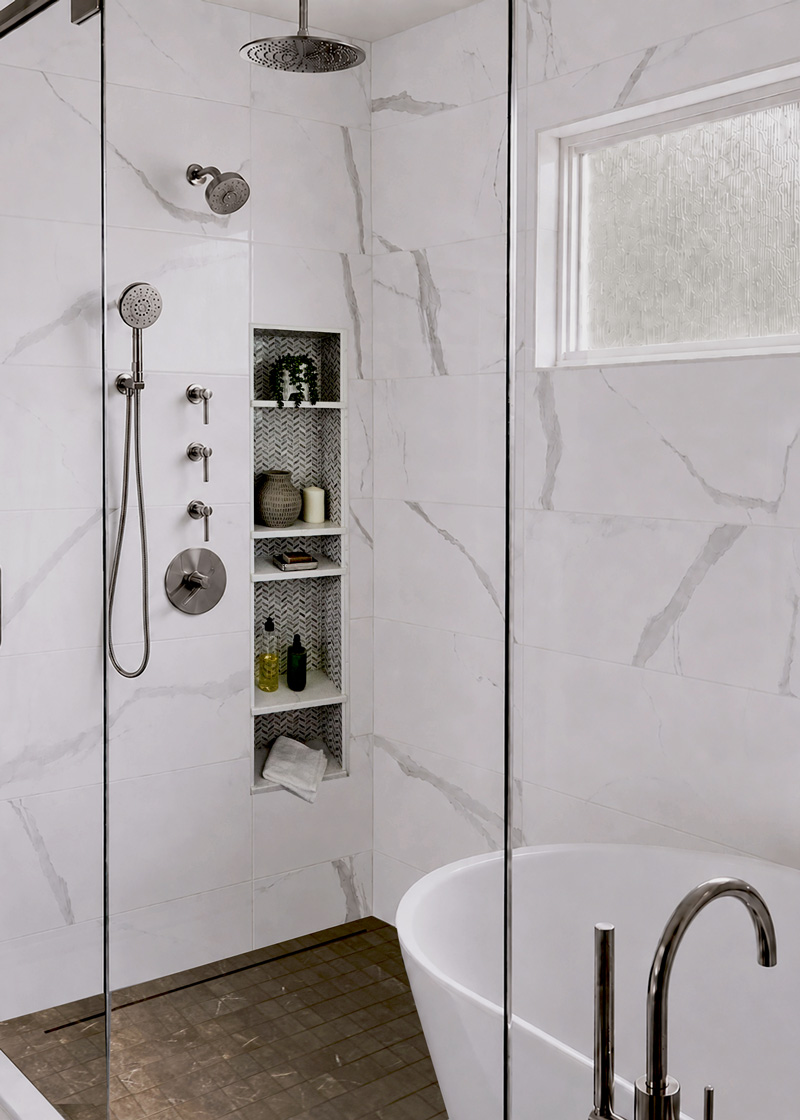
- Keep the shower open and uncluttered. Provide generous storage and support the homeowner’s daily routines without incorporating a built-in bench.
Design Solutions
- Rebalanced the entire floor plan. The former shower alcove helped establish the new boundary between the bath and adjoining closet. The resulting layout gives the closet additional room while allowing the bathroom itself to feel more open and purposeful. A large glass-enclosed wet room now occupies the area once dominated by the oversized jetted tub, pairing a freestanding tub with a spacious shower.
- Turned a former closet into the new toilet alcove. The existing closet provided the necessary clearances, but getting plumbing to the new location required investigation below the bathroom. Existing soffits in the living room ceiling provided a route for the new plumbing, making the relocation possible with limited repair to the room below.
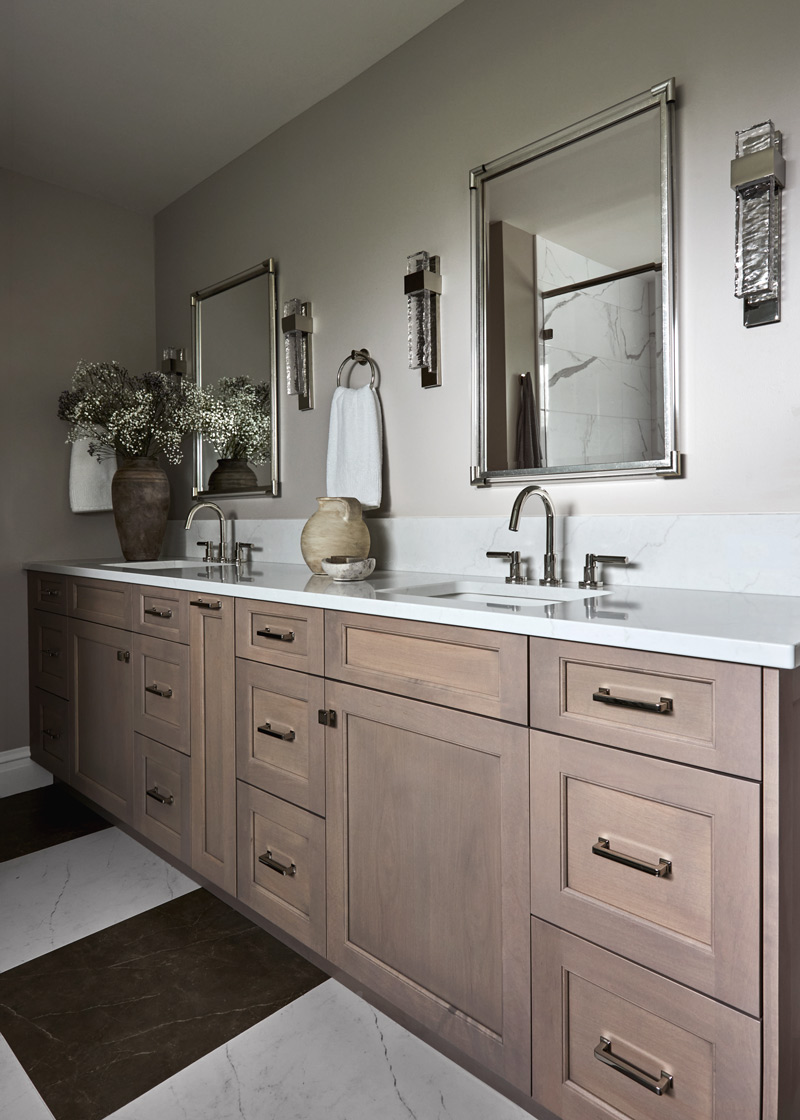
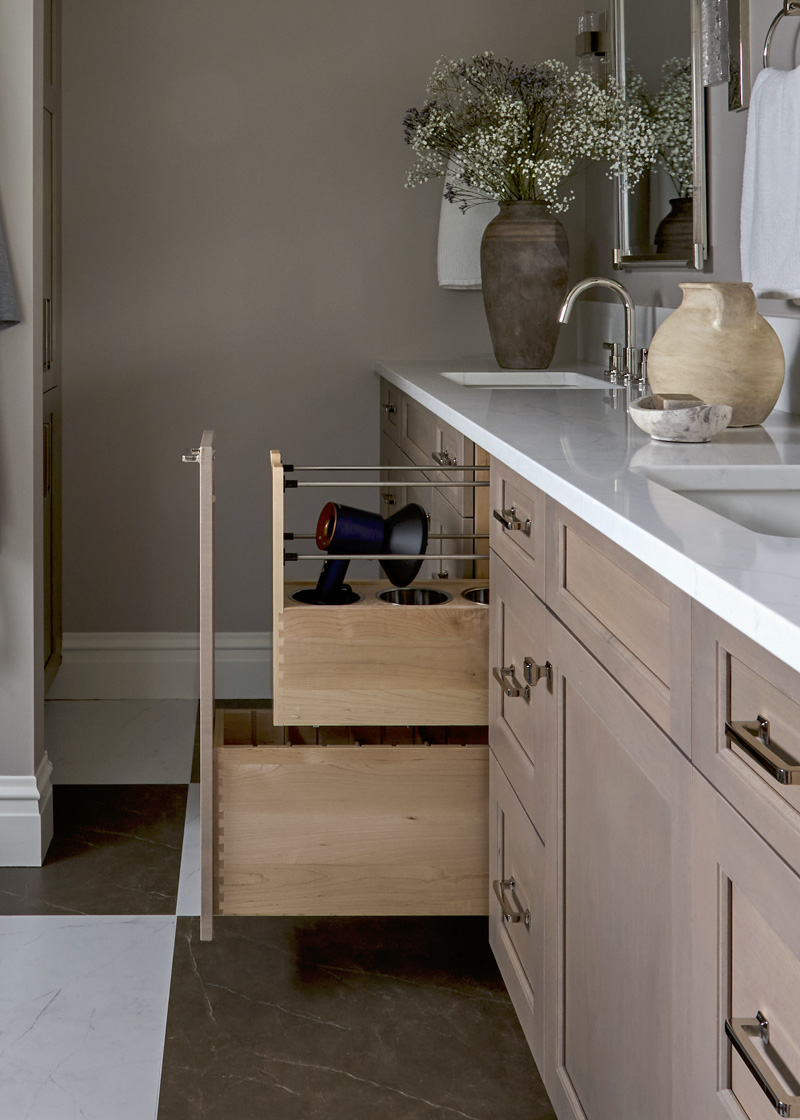
- Lengthened and carefully divided the double vanity. Matching storage on each side gives both homeowners their own space. A powered vertical hair-tool pullout centered between the two sides accommodates large styling tools while preserving the vanity’s symmetry.
- Built linen storage into the architecture. A portion of the former shower area was retained within the bathroom, and the wall was built out so a tall linen cabinet could be recessed into it. The solution preserves needed storage without interrupting the cleaner new floor plan.
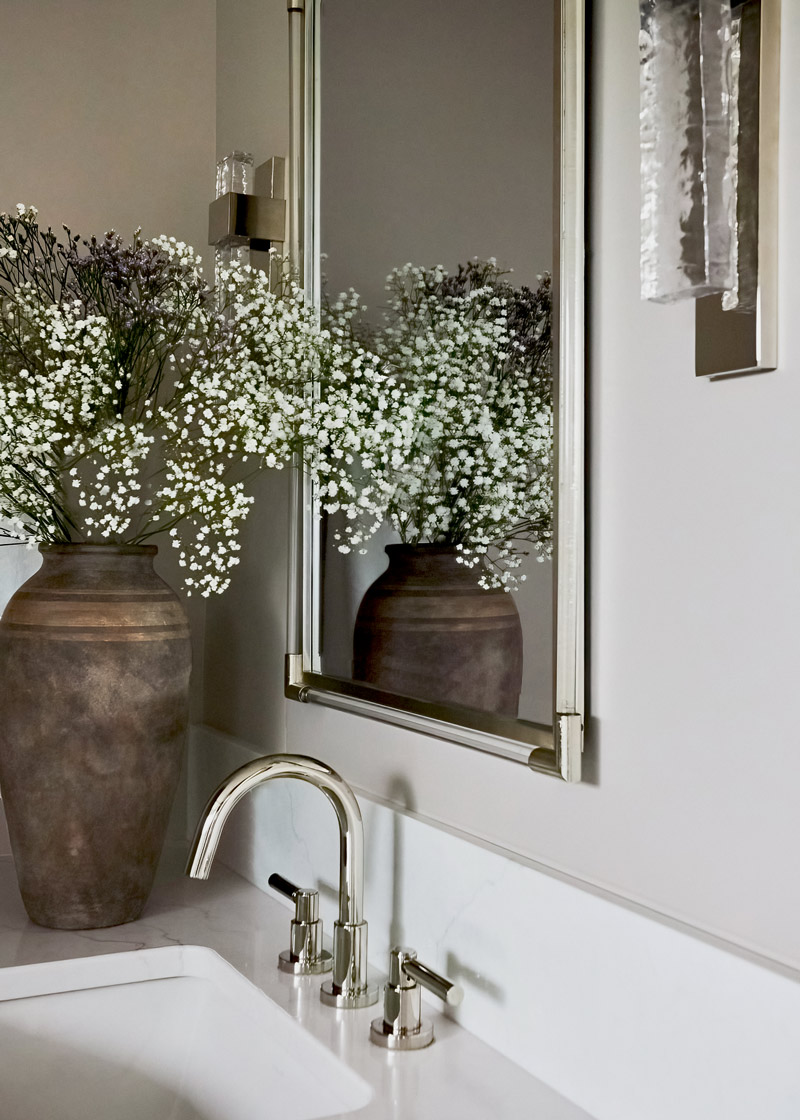
- Layered warm neutrals for a quieter kind of statement. Dark brown and white large-format floor tile establishes a classic checkerboard pattern at a more contemporary scale, while warm wall color, stained maple cabinetry and marble-look surfaces add variation without disrupting the restrained palette. Large-format tile throughout also reduces grout lines for easier maintenance. Polished nickel fixtures, acrylic-trimmed mirrors and jewel-like sconces add controlled moments of shine.
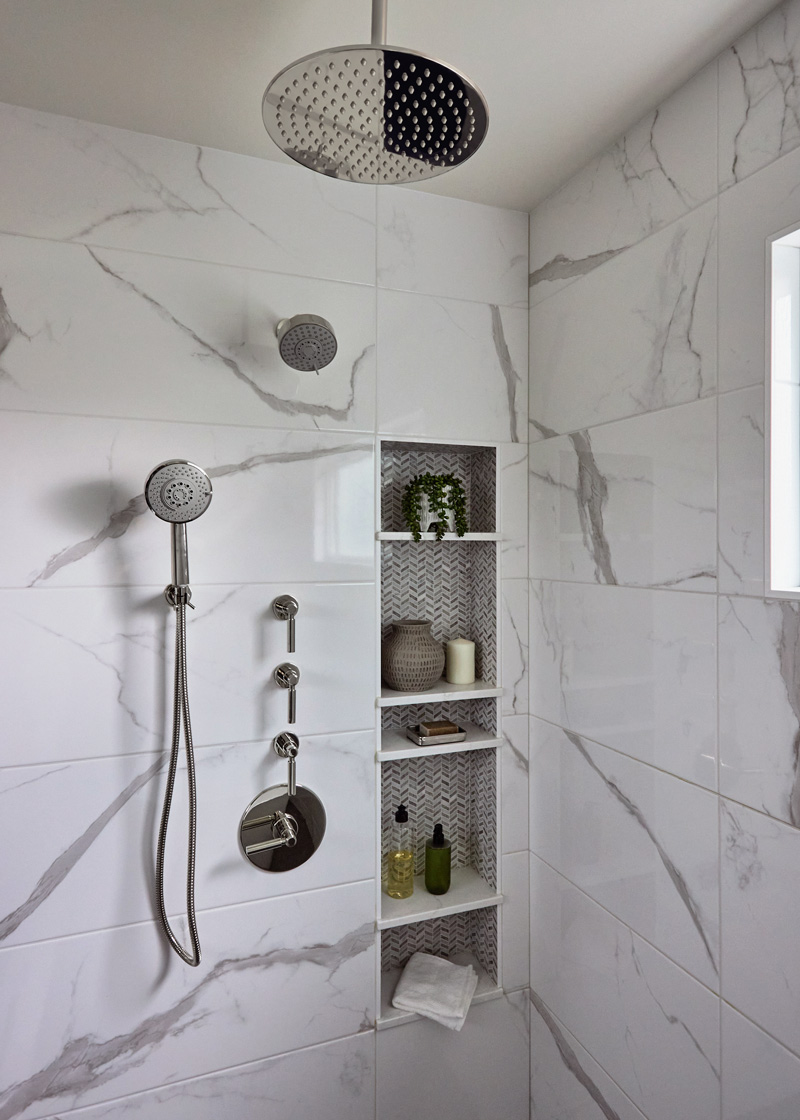
- Made the shower niche do more. Rather than introducing a bench the homeowner wouldn’t use, an elongated vertical niche provides multiple levels of storage and complements the scale of the large-format wall tile. Its lowest ledge is positioned specifically as a footrest for shaving.
Final Thoughts
The most dramatic change in this primary bath isn’t that it became larger. It didn’t. By reconsidering how the existing square footage was divided and used, the new plan gave valuable space to the adjoining closet while creating a bathroom that feels more generous than the one it replaced.
The wet room became the defining design move: it’s a feature the homeowners fell in love with during the design process. Around it, practical decisions – equal vanity storage, recessed linens, easier-care surfaces and purpose-built shower storage – allow the room to work as well as it looks. The result is a primary bath that feels calm and polished, with just enough unexpected detail to make it distinctly their own.
This project coincided with the family’s hall bath and office remodels.
Size:
10′ x 13′
Cabinetry:
- Brand: Wood-Mode
- Door Wood/Color: Maple, Matte Shale
- Door style: Edgemont Recessed Square
Countertops:
Cambria Quartz Everleigh
Plumbing:
- Phylrich rainhead, polished nickel
- Phylrich handheld, showerhead, and tub filler
- Fleurco freestanding tub
- Toto Smart Toilet
Special Features:
-
Large wet room design
-
Tall multi-shelf shower niche (w/ low shelf for leg shaving ledge)
-
Heated tile floor
-
Smart toilet
-
Seamless vent covers
Before Photos: