The Setup
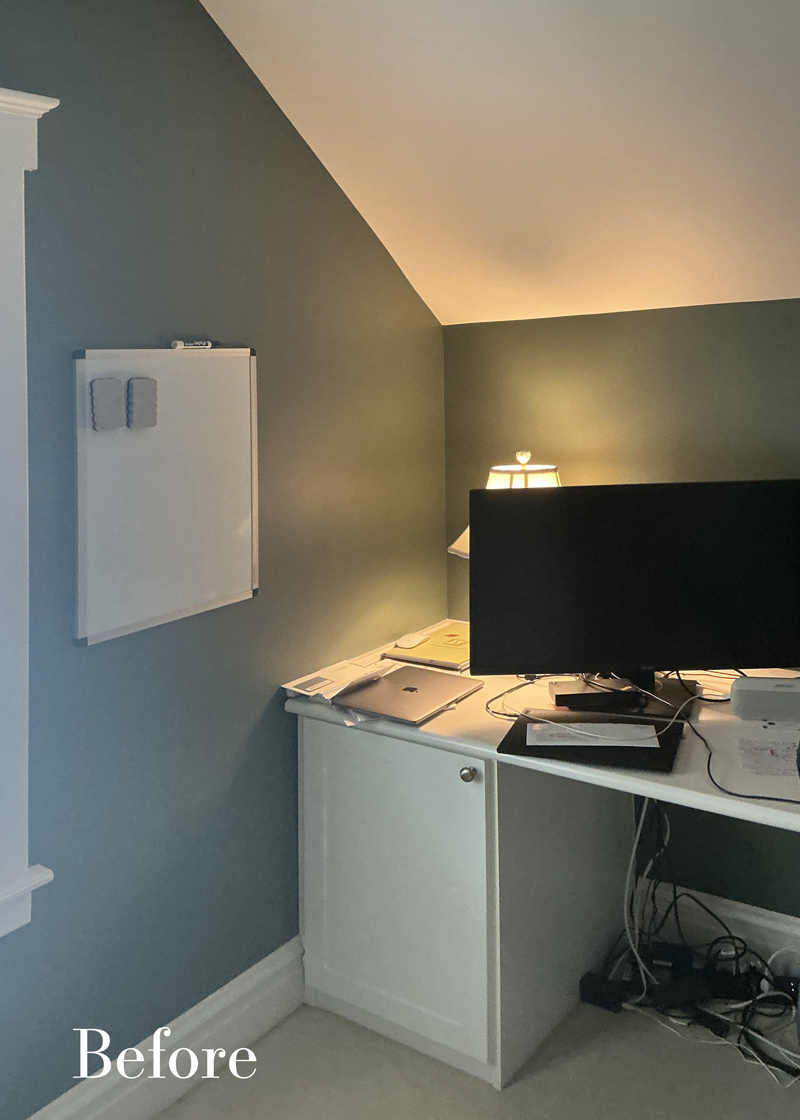
The 10′ x 13′ room was technically a spare bedroom, but with the homeowner working remotely, it had become her full-time office. A bulky built-in desk, cramped walk-in closet and less-than-ideal setup for video calls made the space feel more like a bedroom pressed into service than a room designed around the way she actually worked.
The goal was to create an office she’d enjoy spending time in while preserving enough closet functionality for the room to serve as a bedroom again someday. A freestanding oak desk, integrated storage, thoughtful positioning for video calls and distinctive architectural details give the finished room a much stronger sense of purpose and personality. The office was part of a larger, multi-space remodel for repeat Drury Design clients that also included their primary bath and hall bath.
Design Objectives:
- Create an attractive, comfortable home office for a homeowner who works remotely and spends much of her day in the room.
- Replace the bulky built-in desk with a freestanding furniture piece large enough to accommodate three monitors and essential work supplies.
- Improve the homeowner’s lighting and surroundings for frequent video calls.
- Maintain functional closet storage so the room could be returned to bedroom use in the future.
- Introduce color, texture and architectural detail to give the relatively small room an identity of its own.
Design Challenges
- Find the right desk for a tight room. The homeowner needed substantial work surface for multiple monitors, along with ample storage, without overwhelming the room with another bulky piece of furniture.
- Make the office work better on camera. The previous desk position left the homeowner facing a wall with natural light behind her — less than ideal for frequent video calls.
- Preserve future bedroom functionality. The existing walk-in closet was awkward and visually disconnected from the office, but eliminating closet storage altogether would limit the room’s future flexibility.
- Give a small, architecturally unusual room more character. Sloped ceilings and irregular wall breaks made some conventional decorative treatments difficult to use consistently.
Design Solutions
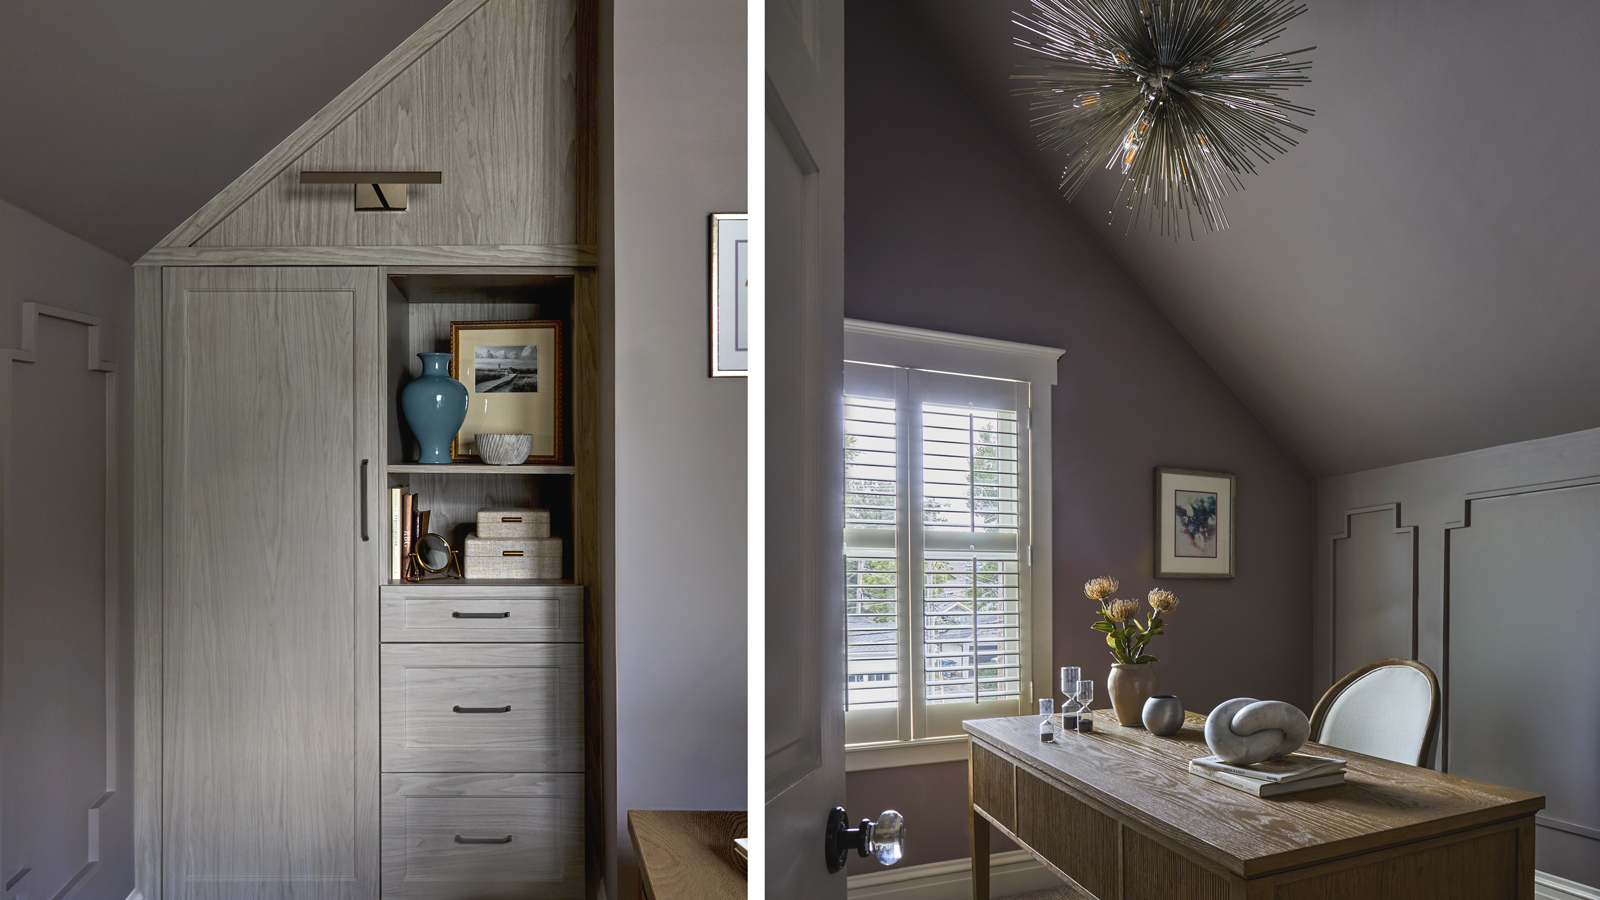
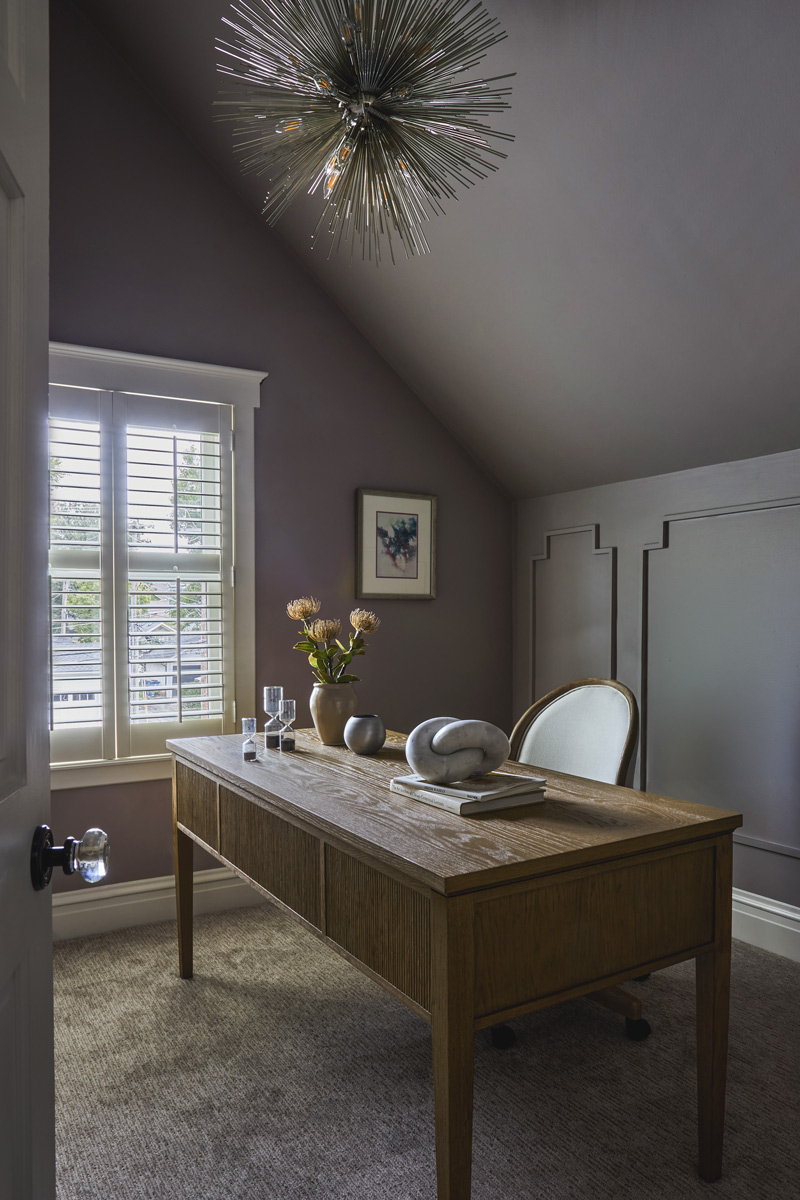
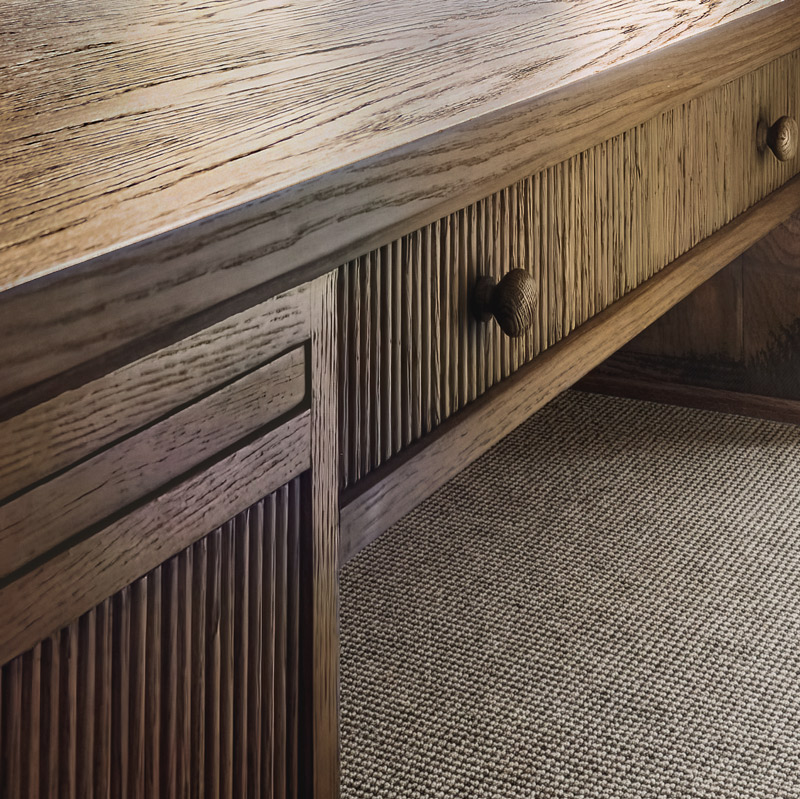
- Chose a desk that works like furniture. After considering multiple options, a freestanding oak desk offered the necessary width and storage at a shallower depth appropriate to the room. Its open base keeps the office feeling lighter, while reeded detailing adds texture to a piece that’s also visible from the hallway. The oak tones help connect the office visually with other spaces in the larger remodel.
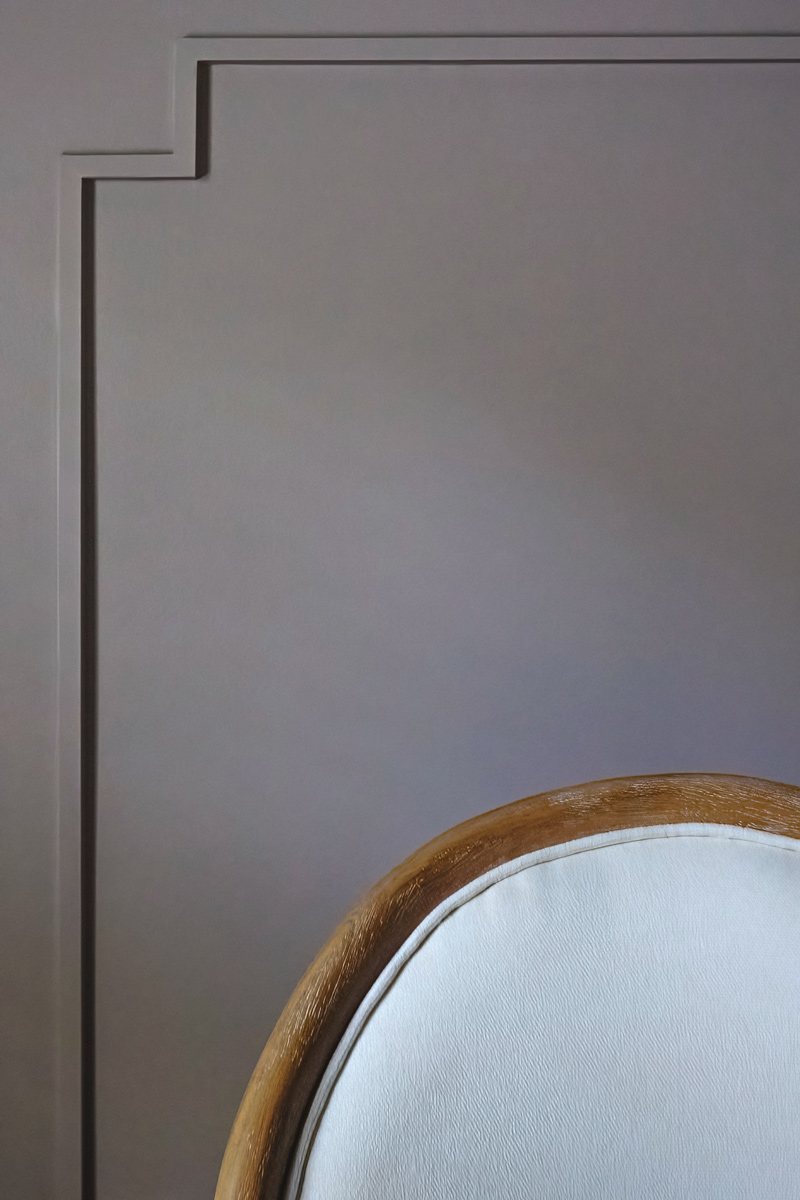
- Designed around the video-call experience. Reorienting the desk puts the window’s natural light in front of the homeowner rather than behind her. Applied molding on the wall behind the desk creates an intentional, camera-ready backdrop, with clipped corners adding a softer architectural detail.
- Turned the closet into integrated storage. The cramped walk-in was opened to the room and replaced with gray woodgrain cabinetry designed to feel like part of the office. Closed storage, drawers and display space make it useful now, while a cabinet deep enough for hanging clothes preserves the functionality needed for a future bedroom.
- Used the room’s architecture rather than fighting it. The applied molding adds interest without having to navigate wallpaper or full-room millwork around the unusual ceiling and wall transitions. A warm, muted wall color, contrasting oak desk and playful sculptural light fixture complete an office that feels polished without becoming overly formal.
Final Thoughts
This wasn’t a case of turning an unused bedroom into an office. The homeowner was already working here every day. The difference is that the redesigned room now feels intentionally made for that purpose.
The new layout supports how she works, particularly during video calls, while the freestanding desk and integrated cabinetry make considerably better use of a compact footprint. Just as importantly, the design doesn’t lock the room into a single use. Concealed hanging storage preserves its future as a bedroom, while the color, texture and architectural details make it a place the homeowner can enjoy as her office today.
Size:
10′ x 13′
Cabinetry:
- Closet OS
- Door Wood/Color: Grey woodgrain laminate
- Door style: Bevel Shaker
Special Features:
-
Freestanding reeded oak desk
Before Photos: